6708 Issaquah Dr, Colorado Springs, CO 80923
- $610,000
- 4
- BD
- 3
- BA
- 2,597
- SqFt


Courtesy of The Innovative Group, LLC. (719) 749-1744
- List Price
- $610,000
- MLS#
- 2461586
- Price Change
- ▼ $15,000 1784618732
- Property Type
- Single Family
- Bedrooms
- 4
- Bathrooms
- 3
- Living Area
- 2,597
- Lot Size
- 8,386
- Acres
- 0.19
- County
- El Paso
- Neighborhood
- Indigo Ranch
- Year Built
- 2015
Property Description
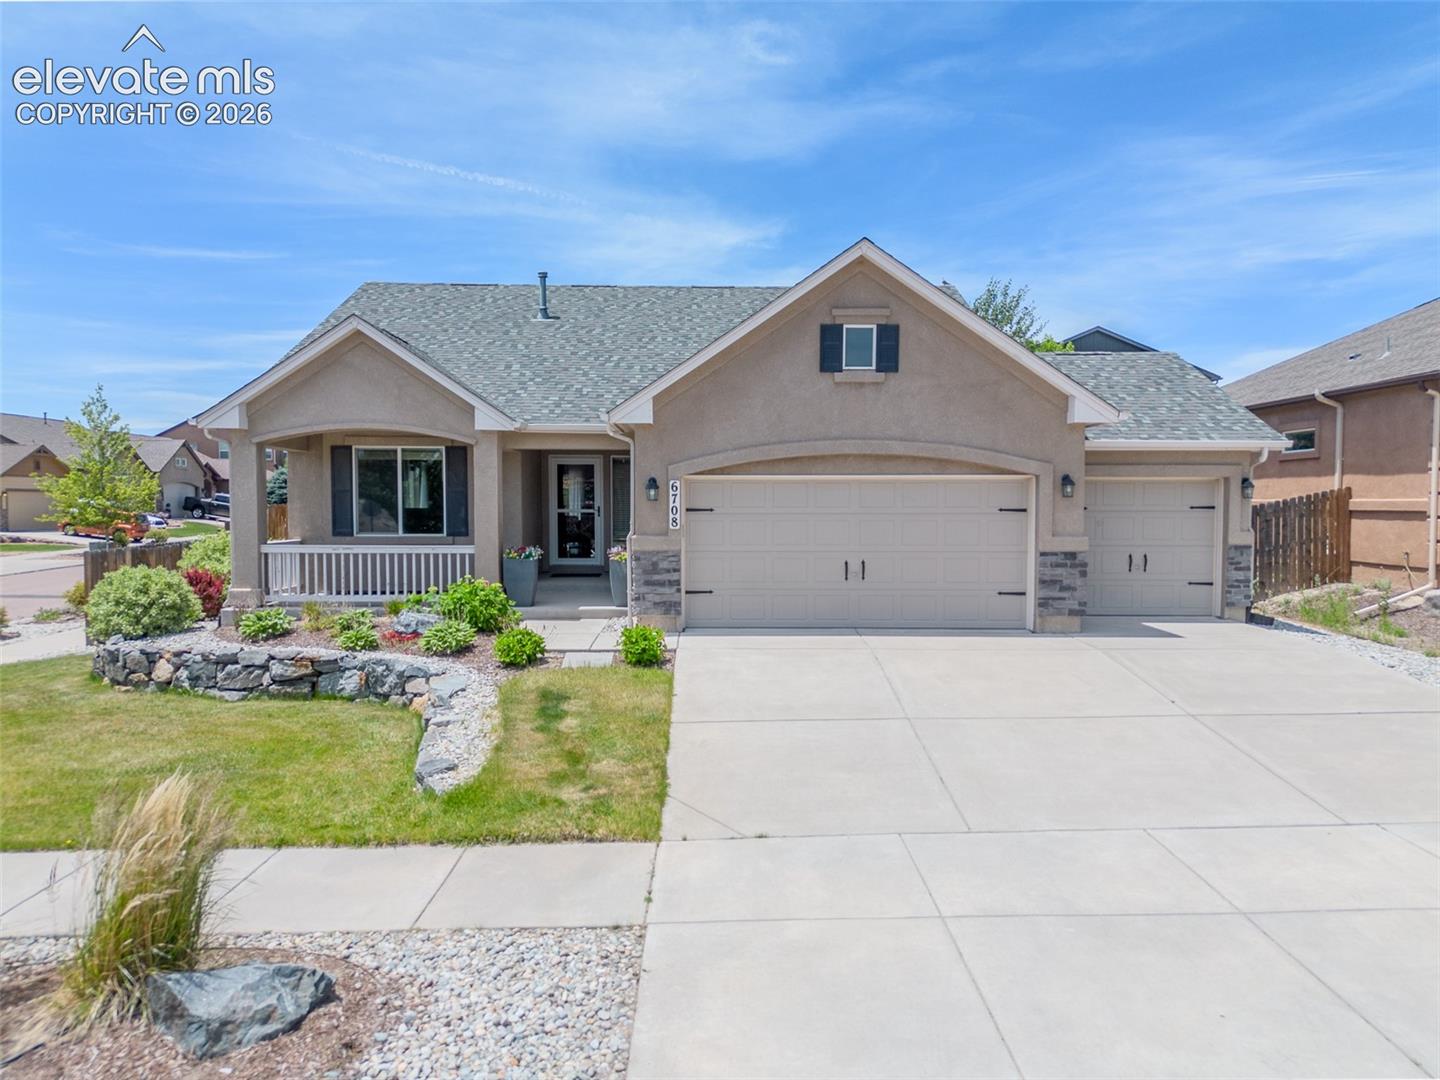
Beautifully maintained and thoughtfully designed, this 4-bedroom, 3-bathroom home offers an exceptional layout, inviting spaces, and timeless charm. From the moment you arrive, the expansive covered front porch sets the tone, overlooking the beautifully landscaped front yard and creating a warm welcome. Inside, you’re greeted by soaring vaulted ceilings and rich hardwood floors that lead into the bright and open main living area. The spacious living room is filled with natural light and flows seamlessly into the dining area and well-appointed kitchen, making it ideal for both everyday living and entertaining. The kitchen features upgraded stainless steel appliances, a gas range, warm wood cabinetry, granite countertops, a huge pantry, and a convenient built-in command center desk for added functionality. The main-level primary suite offers a private retreat with a walk-in closet and a luxurious 5-piece en-suite bath complete with a soaking tub, tiled walk-in glass shower, and double vanity with granite countertops. Also on the main level is an additional bedroom and a full bathroom that has been recently updated for ADA accessibility. Conveniently located laundry room next to the primary bedroom with built in cabinetry finishes out the main level. The finished lower level expands your living space with a massive family room/entertainment area, two additional bedrooms, another full bathroom, and a dedicated storage area. Step outside to enjoy the private backyard oasis featuring a stamped concrete patio, custom electric awning, built-in fire pit, mature trees for shade and privacy, and lush green lawn—perfect for relaxing or hosting gatherings. Situated on a desirable corner lot, this home truly checks every box and is conveniently located just minutes from shopping, dining, hospitals, and major military bases
/u.realgeeks.media/searchspringsnow/logo-full-blk.png)
Additional Information
- School District
- District 49
- Parking Spaces
- 3
- Appliances
- Dishwasher, Disposal, Dryer, Microwave, Oven, Refrigerator, Washer
- Heating
- Forced Air
- Cooling
- Ceiling Fan(s), Central Air
Mortgage Calculator

The real estate listing information and related content displayed on this site is provided exclusively for consumers’ personal, non-commercial use and may not be used for any purpose other than to identify prospective properties consumers may be interested in purchasing. This information and related content is deemed reliable but is not guaranteed accurate by the Pikes Peak REALTOR® Services Corp d/b/a elevateMLS.