9833 Marble Canyon Way, Peyton, CO 80831
- $614,999
- 4
- BD
- 4
- BA
- 3,478
- SqFt






Courtesy of Exp Realty LLC. 888-440-2724
- List Price
- $614,999
- MLS#
- 4378276
- Price Change
- ▼ $10,000 1784668385
- Property Type
- Single Family
- Bedrooms
- 4
- Bathrooms
- 4
- Living Area
- 3,478
- Lot Size
- 7,380
- Acres
- 0.17
- County
- El Paso
- Neighborhood
- Stonebridge At Meridian Ranch
- Year Built
- 2021
Property Description
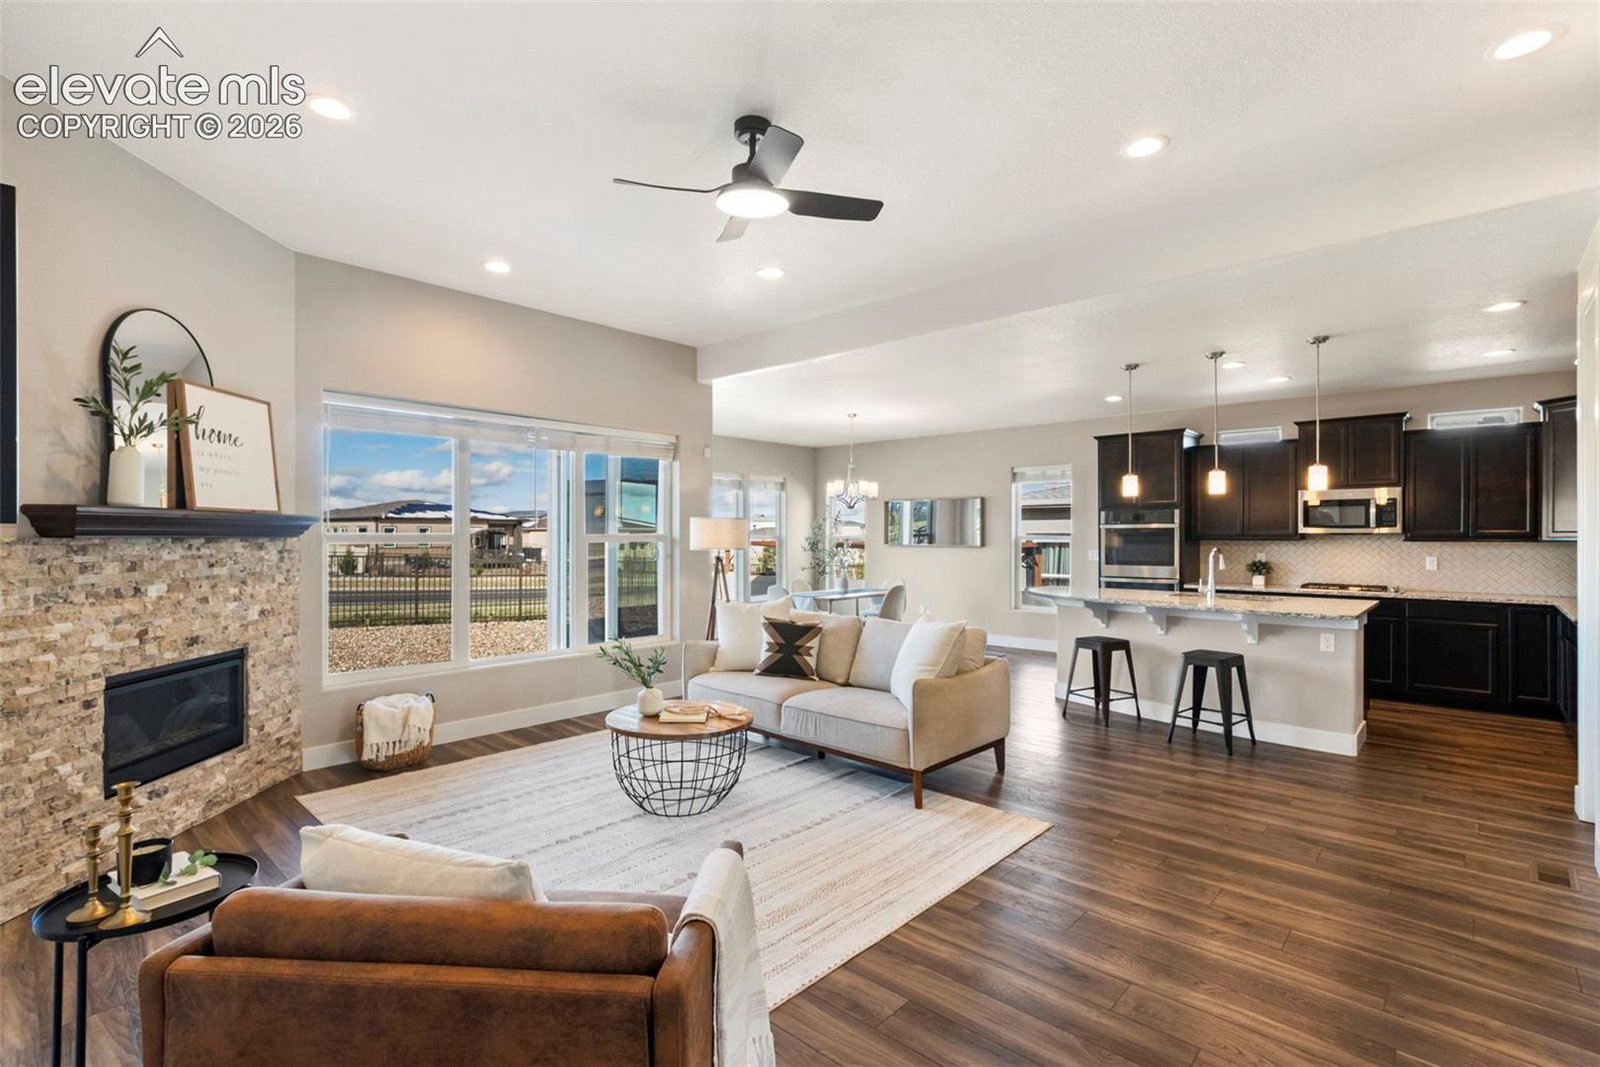
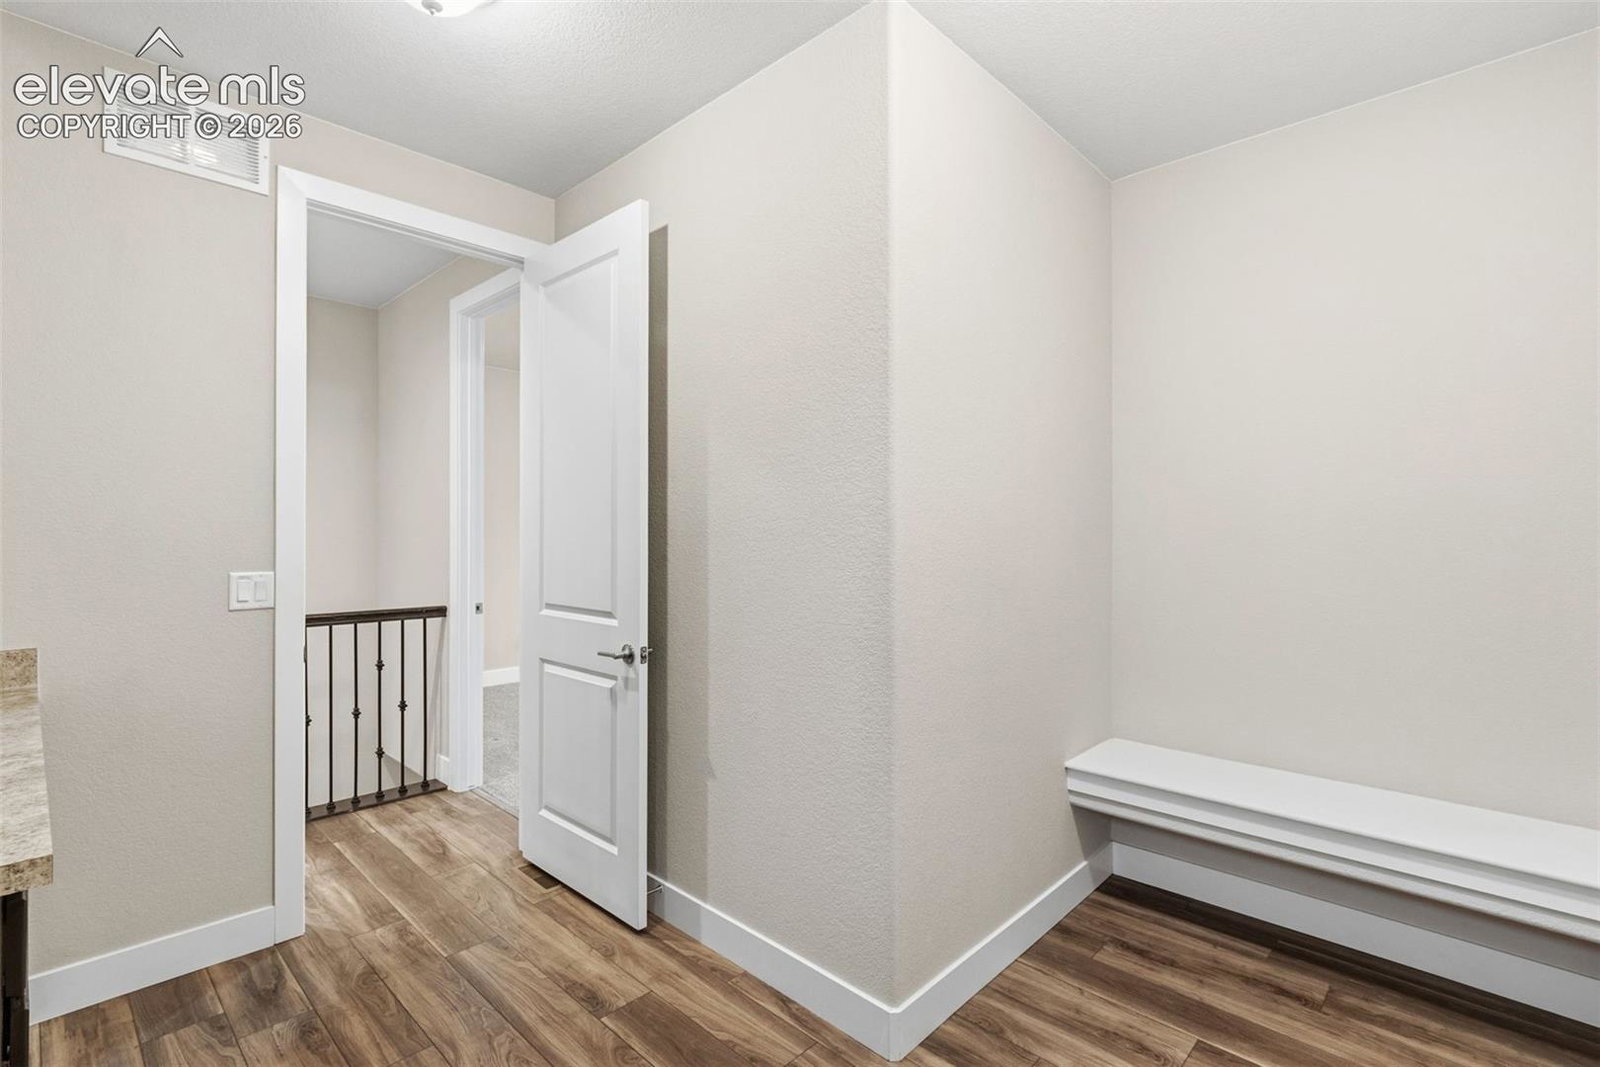
This thoughtfully designed 4-bedroom, 3.5-bath home combines modern finishes, a functional layout, and exceptional versatility. The main level features two private en suite bedrooms, including a spacious primary suite, making it ideal for multi-generational living, guests, or a private home office setup. The open-concept living area is anchored by a cozy gas fireplace and flows seamlessly into the bright kitchen, where abundant natural light creates a warm and inviting atmosphere. Just off the attached 2-car garage, you'll find a convenient mudroom with laundry, while an additional attached 1-car garage provides even more flexibility. Both garages offer built-in storage space, giving you plenty of room for tools, seasonal items, outdoor gear, or hobbies. A half bath completes the main level. The finished basement expands the living space with two additional bedrooms, a full bathroom, and a versatile flex space perfect for a home office, gym, or media room. A full wet bar featuring a refrigerator and dishwasher creates the perfect setup for movie nights, game days, or entertaining, and could easily be converted into a kitchenette for extended family, guests, or multi-generational living. Step outside to a low-maintenance backyard featuring xeriscaping and artificial turf, creating an attractive outdoor space that's easy to maintain and perfect for relaxing or entertaining. Residents enjoy access to two community clubhouses and their amenities, along with a nearby golf course, shopping, dining, and everyday conveniences. Offering a rare dual main-level en suite floor plan, three garage spaces with excellent storage, flexible living areas, and the potential for multi-generational living, this home delivers an exceptional combination of comfort, functionality, and location.
/u.realgeeks.media/searchspringsnow/logo-full-blk.png)
Additional Information
- School District
- District 49
- Parking Spaces
- 3
- Appliances
- Dishwasher, Disposal, Double Oven, Microwave, Range
- Heating
- Forced Air
- Cooling
- Central Air
Mortgage Calculator

The real estate listing information and related content displayed on this site is provided exclusively for consumers’ personal, non-commercial use and may not be used for any purpose other than to identify prospective properties consumers may be interested in purchasing. This information and related content is deemed reliable but is not guaranteed accurate by the Pikes Peak REALTOR® Services Corp d/b/a elevateMLS.