5915 Pemberton Way, Colorado Springs, CO 80919
- $469,000
- 3
- BD
- 2
- BA
- 1,252
- SqFt






Courtesy of LIV Sotheby's International Realty CO Springs. 719-578-8800
- List Price
- $469,000
- MLS#
- 4444064
- Property Type
- Single Family
- Bedrooms
- 3
- Bathrooms
- 2
- Living Area
- 1,252
- Lot Size
- 6,969
- Acres
- 0.16
- County
- El Paso
- Neighborhood
- Pinon Valley
- Year Built
- 1984
Property Description
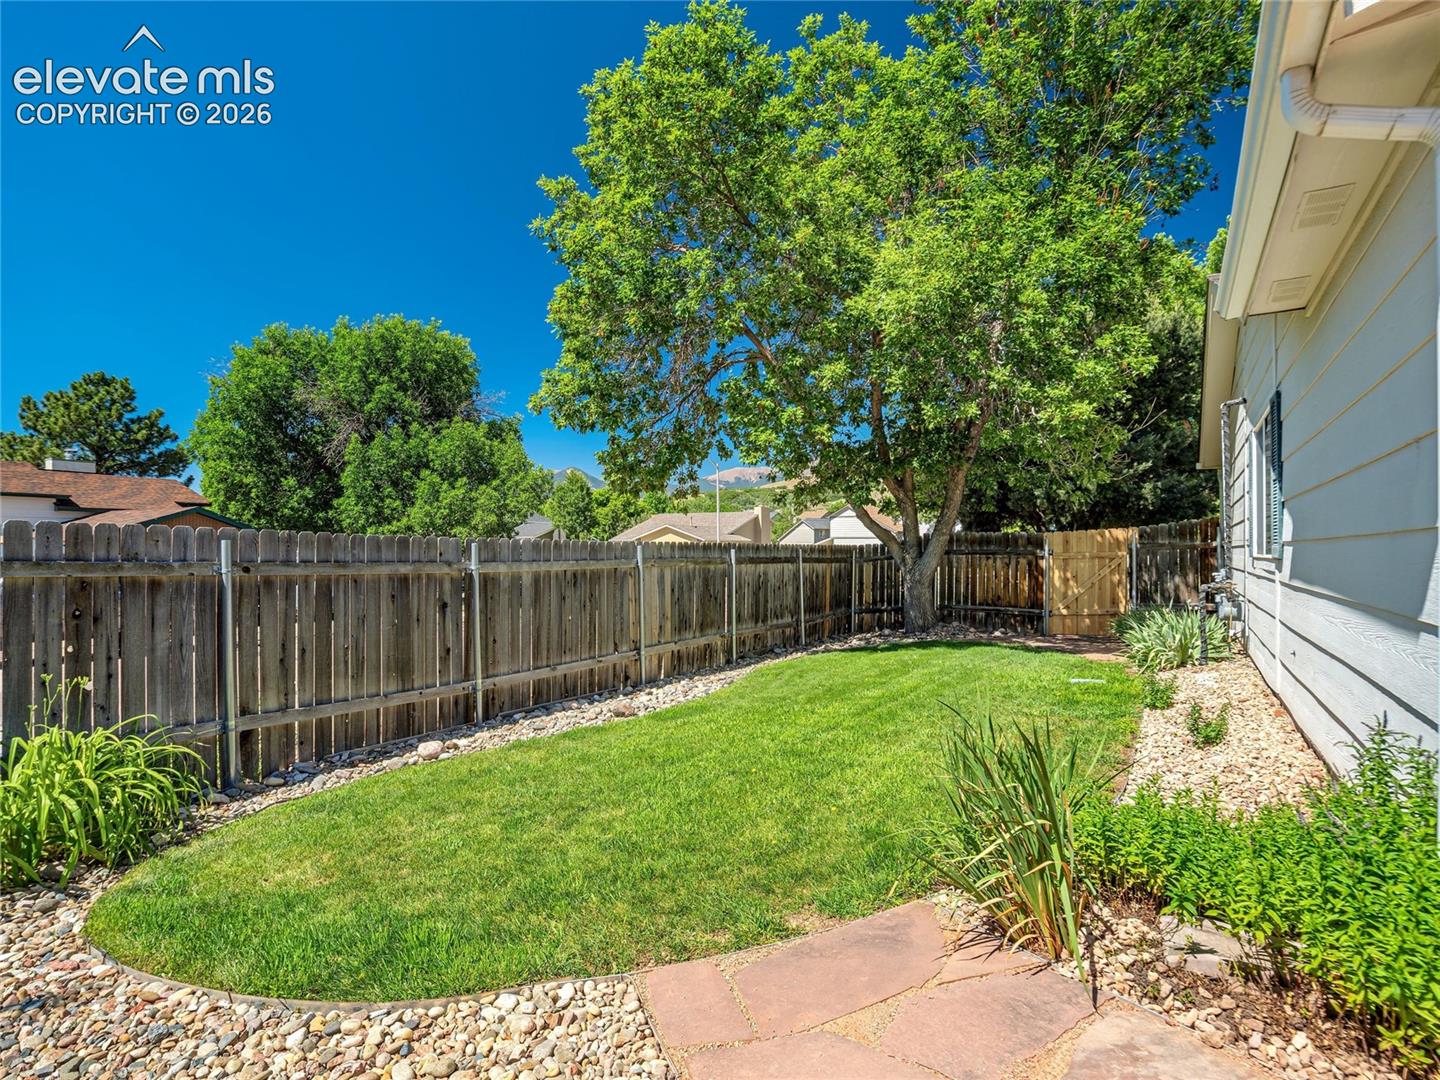
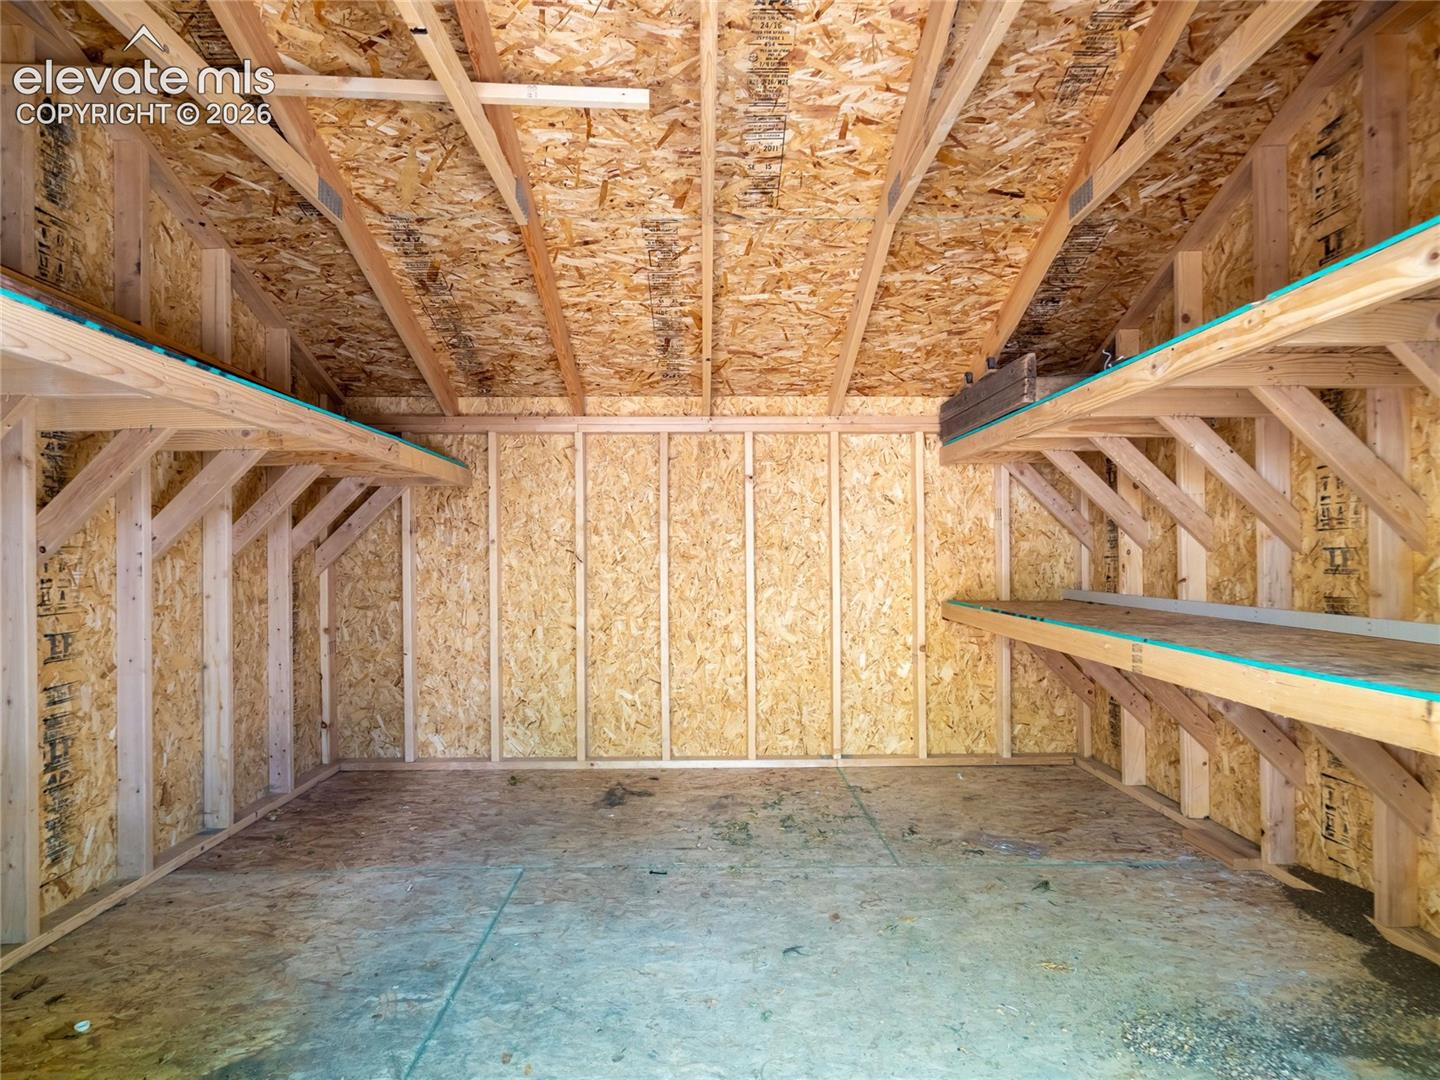
Mountain Charm with warm wood accents. Nestled on a spacious corner lot, this unique rancher offers seamless main-level living just minutes from the iconic trails of Ute Valley Park. Warm tongue-and-groove knotty pine ceilings and rich wood accents frame the cozy living space, centered by a classic wood-burning fireplace. A central kitchen flows into the dining area and sunroom, opening directly to a tree-shaded back patio perfect for outdoor entertaining. The primary suite serves as a quiet retreat with double closets and a private en-suite bathroom, complemented by two additional versatile bedrooms. Complete with owned solar panels for utility savings, 2 loafing/storage sheds, additional off-street parking, mature shade trees and bluff views and trails. This home perfectly blends mountain-style comfort with efficient city living.
/u.realgeeks.media/searchspringsnow/logo-full-blk.png)
Additional Information
- School District
- Colorado Springs 11
- Parking Spaces
- 2
- Appliances
- Dishwasher, Disposal, Dryer, Microwave, Oven, Refrigerator, Washer
- Heating
- Solar, Forced Air, Natural Gas, Solar
- Cooling
- Ceiling Fan(s)
Mortgage Calculator

The real estate listing information and related content displayed on this site is provided exclusively for consumers’ personal, non-commercial use and may not be used for any purpose other than to identify prospective properties consumers may be interested in purchasing. This information and related content is deemed reliable but is not guaranteed accurate by the Pikes Peak REALTOR® Services Corp d/b/a elevateMLS.