10881 Yuba Dr, Colorado Springs, CO 80925
- $385,000
- 4
- BD
- 3
- BA
- 1,748
- SqFt







Courtesy of START Real Estate. 303-534-5364
- List Price
- $385,000
- MLS#
- 5435964
- Price Change
- ▼ $80,000 1782342449
- Property Type
- Single Family
- Bedrooms
- 4
- Bathrooms
- 3
- Living Area
- 1,748
- Lot Size
- 6,600
- Acres
- 0.15
- County
- El Paso
- Neighborhood
- Lorson Ranch East
- Year Built
- 2020
Property Description
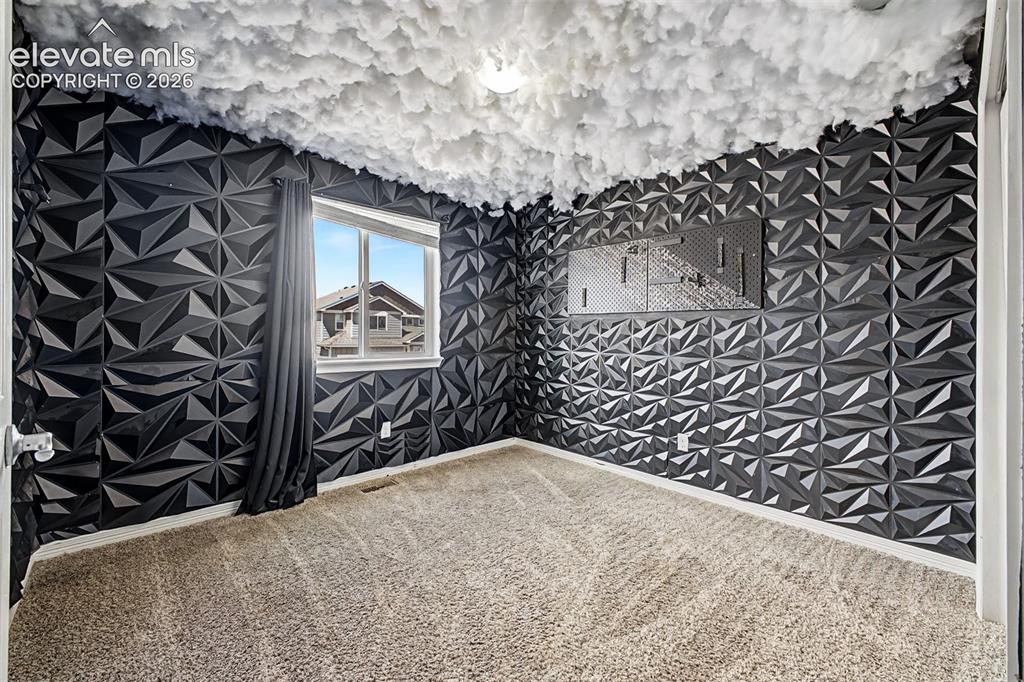
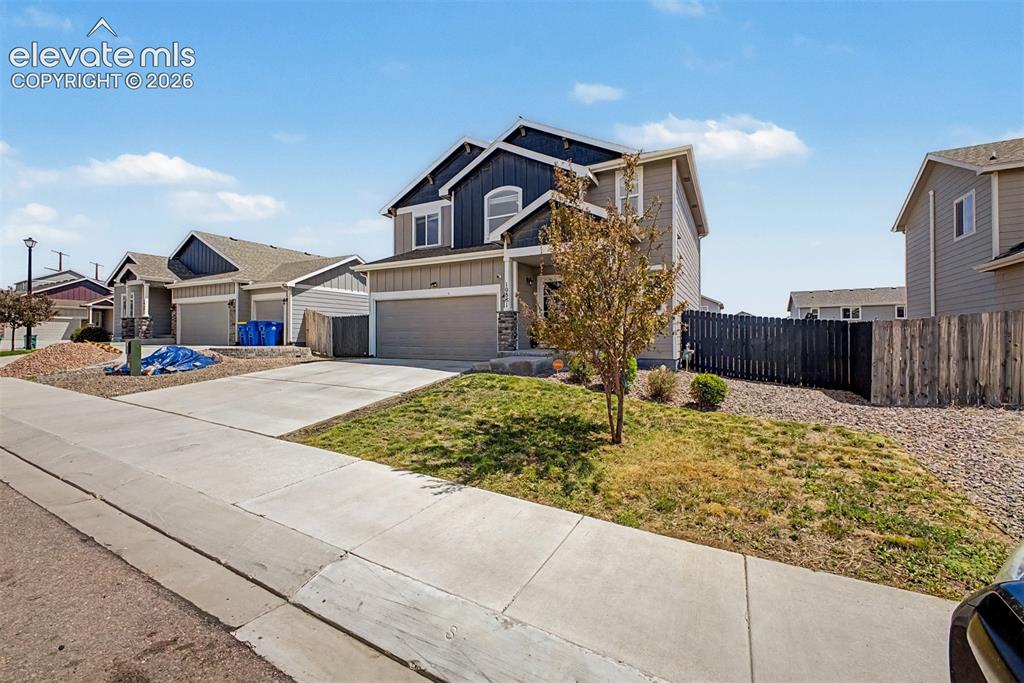
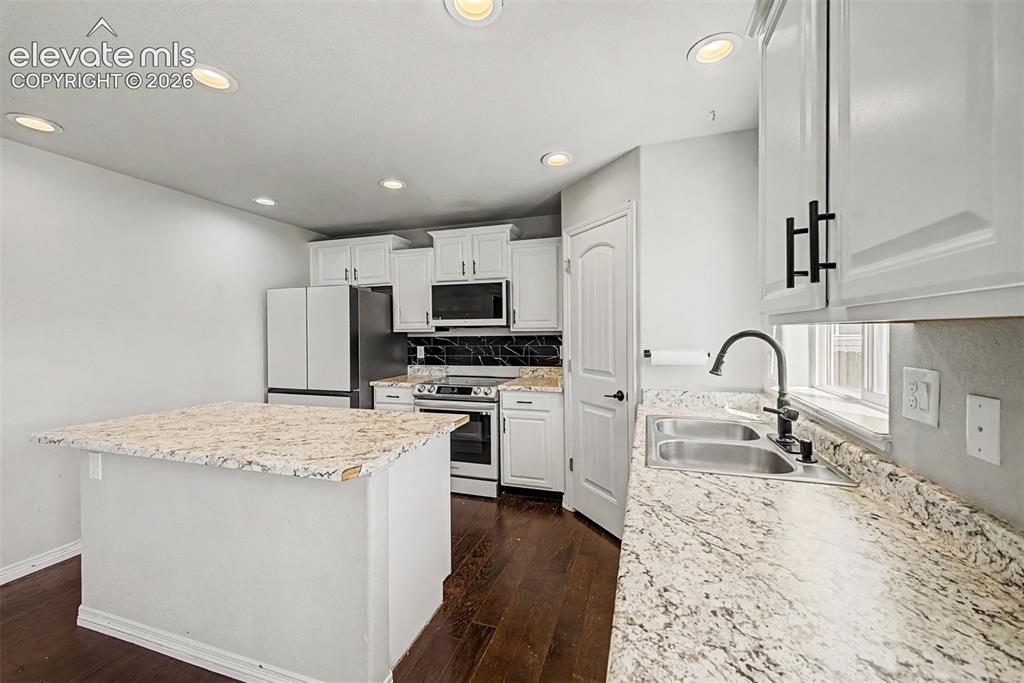
Welcome home to this beautifully updated 4-bedroom, 3-bath home in the desirable Larson Ranch community of Colorado Springs! Built in 2020, this move-in ready home is packed with custom features and thoughtful upgrades throughout. The main level offers an open and inviting layout with an updated kitchen featuring newer appliances, spacious dining area, and comfortable living room. The living room showcases a stunning custom accent wall with built-in cabinetry, creating the perfect focal point for entertaining or relaxing. Step outside from the dining area to the professionally landscaped, low-maintenance backyard complete with xeriscaping and artificial turf. The standout feature is the custom-built, fully finished shed offering incredible flex space—perfect for a home office, game room, hangout space, studio, or she/he shed. Upstairs, you’ll find all four bedrooms, two full bathrooms, and a convenient laundry room. The spacious primary suite features vaulted ceilings, a walk-in closet, and a private ensuite full bathroom. Three additional bedrooms provide plenty of room for family, guests, or work-from-home needs. This home combines modern comfort, functional living space, and low-maintenance outdoor living in a fantastic location close to schools, parks, shopping, and military bases.
/u.realgeeks.media/searchspringsnow/logo-full-blk.png)
Additional Information
- School District
- Widefield-3
- Parking Spaces
- 2
- Appliances
- Dishwasher, Disposal, Microwave, Oven, Range, Refrigerator
- Heating
- Forced Air
- Cooling
- Ceiling Fan(s), Central Air
Mortgage Calculator

The real estate listing information and related content displayed on this site is provided exclusively for consumers’ personal, non-commercial use and may not be used for any purpose other than to identify prospective properties consumers may be interested in purchasing. This information and related content is deemed reliable but is not guaranteed accurate by the Pikes Peak REALTOR® Services Corp d/b/a elevateMLS.