4334 Allesandro Dr, Colorado Springs, CO 80916
- $379,000
- 3
- BD
- 2
- BA
- 1,330
- SqFt






Courtesy of The Cutting Edge. 719-999-5067
- List Price
- $379,000
- MLS#
- 5466365
- Price Change
- ▼ $5,000 1784141150
- Property Type
- Single Family
- Bedrooms
- 3
- Bathrooms
- 2
- Living Area
- 1,330
- Lot Size
- 6,000
- Acres
- 0.14
- County
- El Paso
- Neighborhood
- Trailridge
- Year Built
- 1984
Property Description
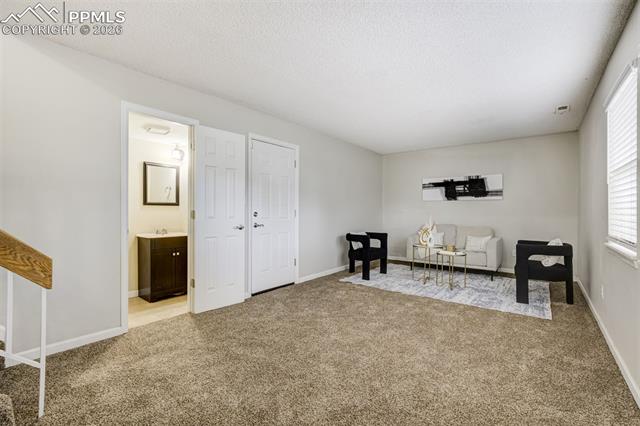
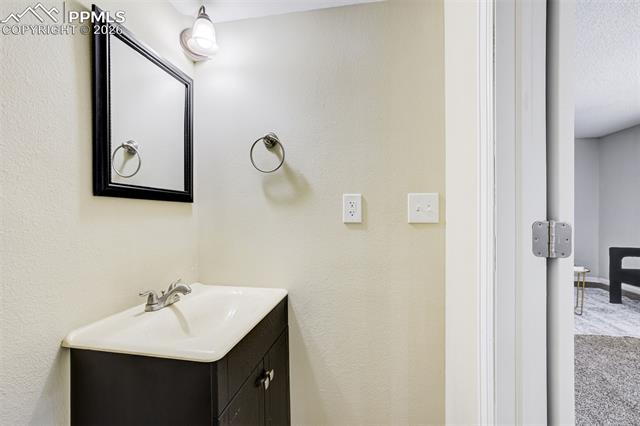
Bright, open, and move in ready. This inviting tri level home is filled with natural light thanks to vaulted ceilings and skylights, with fresh paint and all new carpet throughout. The layout offers great flexibility with two spacious living areas, perfect for relaxing or entertaining. The dining area walks out to a private backyard with a patio and mature trees, creating the ideal space for summer evenings and gatherings. The kitchen features warm wood tones, black appliances, tile countertops, and a convenient counter bar for casual dining. Upstairs you will find three comfortable bedrooms, a full bath, and laundry right where you need it. A newer furnace adds peace of mind, and the washer and dryer are included. assumable loan option available, Located in a convenient central area with easy access to Fort Carson and Peterson AFB. Come see it today and picture yourself at home.
/u.realgeeks.media/searchspringsnow/logo-full-blk.png)
Additional Information
- School District
- Harrison-2
- Parking Spaces
- 2
- Appliances
- Dishwasher, Disposal, Dryer, Microwave, Refrigerator, Washer
- Heating
- Forced Air
- Cooling
- Ceiling Fan(s)
Mortgage Calculator

The real estate listing information and related content displayed on this site is provided exclusively for consumers’ personal, non-commercial use and may not be used for any purpose other than to identify prospective properties consumers may be interested in purchasing. This information and related content is deemed reliable but is not guaranteed accurate by the Pikes Peak REALTOR® Services Corp d/b/a elevateMLS.