2264 Reed Grass Way, Colorado Springs, CO 80915
- $615,000
- 5
- BD
- 4
- BA
- 4,824
- SqFt




Courtesy of Exp Realty LLC. 888-440-2724
- List Price
- $615,000
- MLS#
- 7495325
- Price Change
- ▼ $10,000 1783473040
- Property Type
- Single Family
- Bedrooms
- 5
- Bathrooms
- 4
- Living Area
- 4,824
- Lot Size
- 5,000
- Acres
- 0.11
- County
- El Paso
- Neighborhood
- Wilshire
- Year Built
- 2012
Property Description
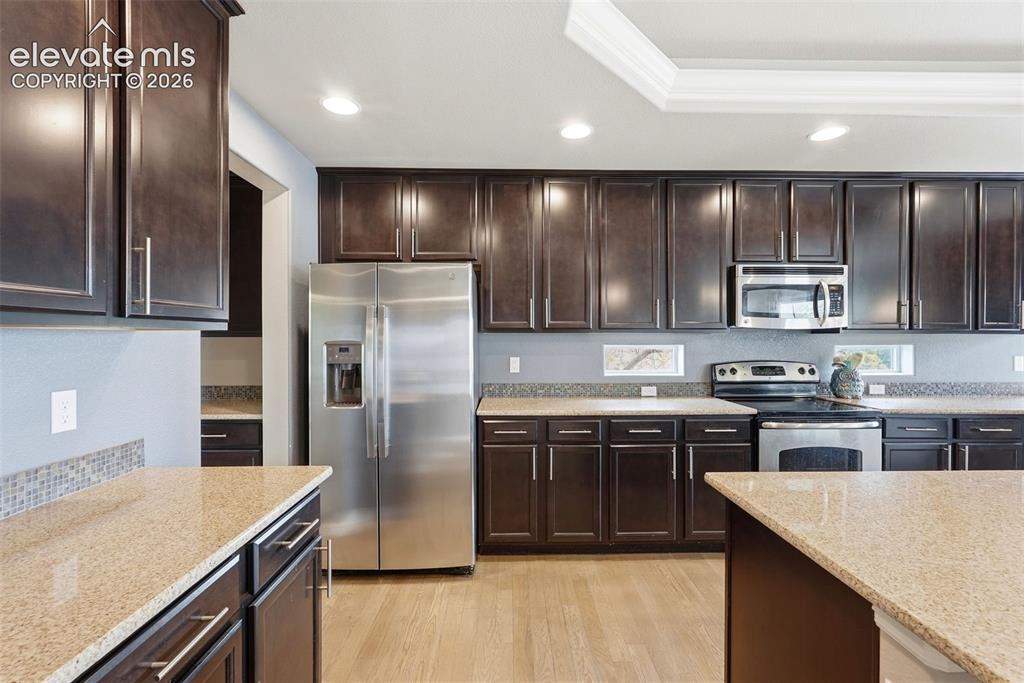
This type of unicorn property rarely becomes available! Nearly 5000 square feet of living space, centrally located in COS, adjacent to a park with green space and a playground, and dripping in designer upgrades. Experience the Pikes Peak floor plan by Reunion Homes like never before! This stunning Craftsman-style two-story home offers an abundance of style, energy-efficient features, and flexible living space throughout. The main level features a versatile front room that can easily serve as a home office or formal dining area with a convenient butler’s pantry nearby. The oversized designer kitchen opens seamlessly to the breakfast nook and spacious family room with a beautiful stone-surrounded fireplace, creating the perfect space for entertaining and everyday living. An additional flex room on the main level can function as a bedroom or private office alongside a nearby powder bath. Upstairs, take in the oversized loft with built in desks, perfect for homeschooling, crafting, gaming, and/or working from home. Continue into the primary suite, which offers a private oasis, five piece en suite bath, and oversized walk-in closet. The spacious secondary bedrooms upstairs feature oversized walk-in closets and a shared bath, while the upstairs laundry room adds everyday convenience. Continue downstairs to the fully finished basement, which features an oversized rec room and an additional bedroom and full bathroom, ideal for multi-gen living or guests seeking additional privacy. Conveniently located near Peterson SFB, all Powers Blvd shopping, dining, hospital, and health club amenities, and minutes from a King Soopers grocery store, Starbucks, and other shopping. Easy commute to downtown, all military bases, all hospitals, and more. Zoned to D49 schools. Schedule your showing before this gem is gone- it's truly one of a kind living in an unsurpassed location!
/u.realgeeks.media/searchspringsnow/logo-full-blk.png)
Additional Information
- School District
- District 49
- Parking Spaces
- 2
- Appliances
- Dishwasher, Disposal, Dryer, Microwave, Oven, Range, Refrigerator, Washer
- Heating
- Forced Air
- Cooling
- Central Air
Mortgage Calculator

The real estate listing information and related content displayed on this site is provided exclusively for consumers’ personal, non-commercial use and may not be used for any purpose other than to identify prospective properties consumers may be interested in purchasing. This information and related content is deemed reliable but is not guaranteed accurate by the Pikes Peak REALTOR® Services Corp d/b/a elevateMLS.