3523 Indigo Ridge Pt, Colorado Springs, CO 80910
- $299,000
- 3
- BD
- 3
- BA
- 1,749
- SqFt


Courtesy of The Cutting Edge. 719-999-5067
- List Price
- $299,000
- MLS#
- 7524521
- Price Change
- ▼ $6,000 1785183864
- Property Type
- Townhouse
- Bedrooms
- 3
- Bathrooms
- 3
- Living Area
- 1,749
- Lot Size
- 830
- Acres
- 0.02
- County
- El Paso
- Neighborhood
- Indigo Ridge
- Year Built
- 2003
Property Description
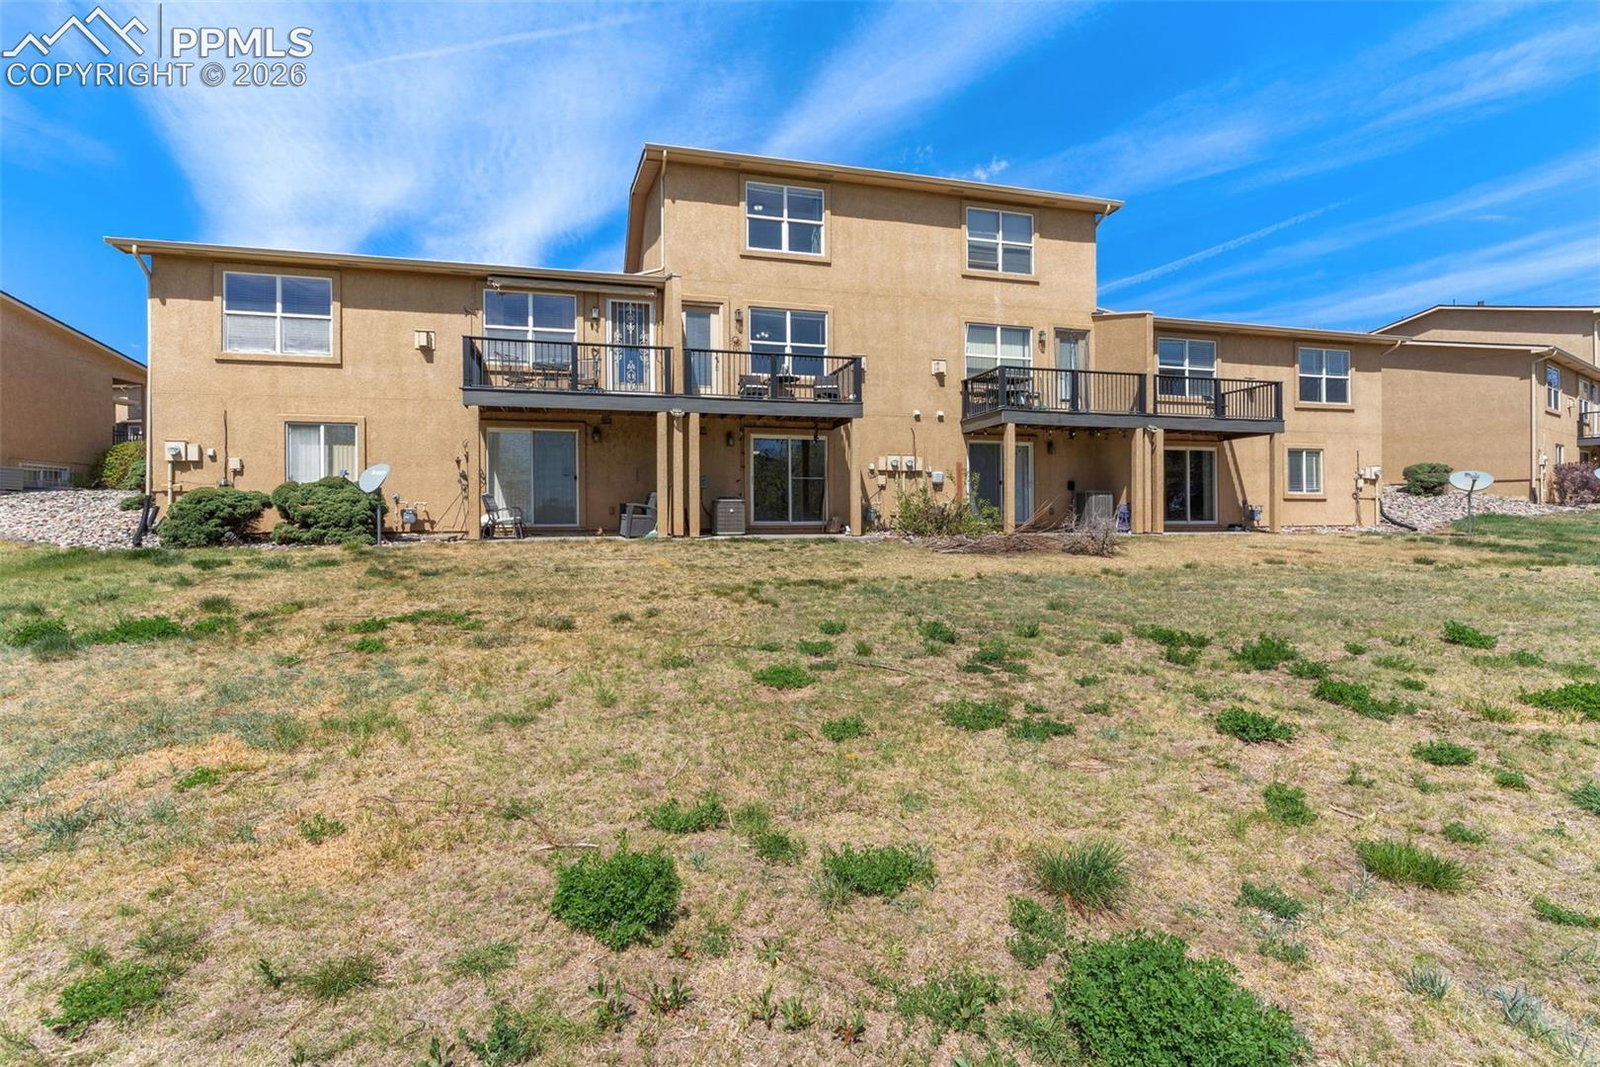
Welcome to this spacious townhome nestled in a desirable gated community, perfectly positioned with scenic views backing to Valley Hi Golf Course. This well-maintained home offers 3 bedrooms and 3 bathrooms, providing both comfort and flexibility for modern living. Step inside to find brand-new carpet throughout and a bright, inviting layout. The home is equipped with a brand new air conditioning unit for year-round comfort, and an attached one-car garage adds convenience and security. The upper-level laundry makes everyday living easy and efficient. The versatile walk-out lower level features a third bedroom that can easily double as a family room, media space, or entertainment area—perfect for guests or relaxing evenings at home. Enjoy low-maintenance living in a peaceful setting while still being close to shopping, dining, and everyday amenities. This townhome offers the ideal blend of comfort, convenience, and location.
/u.realgeeks.media/searchspringsnow/logo-full-blk.png)
Additional Information
- School District
- Colorado Springs 11
- Parking Spaces
- 1
- Heating
- Forced Air
- Cooling
- Central Air
Mortgage Calculator

The real estate listing information and related content displayed on this site is provided exclusively for consumers’ personal, non-commercial use and may not be used for any purpose other than to identify prospective properties consumers may be interested in purchasing. This information and related content is deemed reliable but is not guaranteed accurate by the Pikes Peak REALTOR® Services Corp d/b/a elevateMLS.