1227 Osgood Rd, Colorado Springs, CO 80915
- $356,000
- 4
- BD
- 3
- BA
- 2,067
- SqFt




Courtesy of Wish Realty LLC. 719-422-9474
- List Price
- $356,000
- MLS#
- 7618180
- Price Change
- ▼ $9,000 1785304422
- Property Type
- Single Family
- Bedrooms
- 4
- Bathrooms
- 3
- Living Area
- 2,067
- Lot Size
- 7,700
- Acres
- 0.18
- County
- El Paso
- Neighborhood
- Austin Estates
- Year Built
- 1968
Property Description
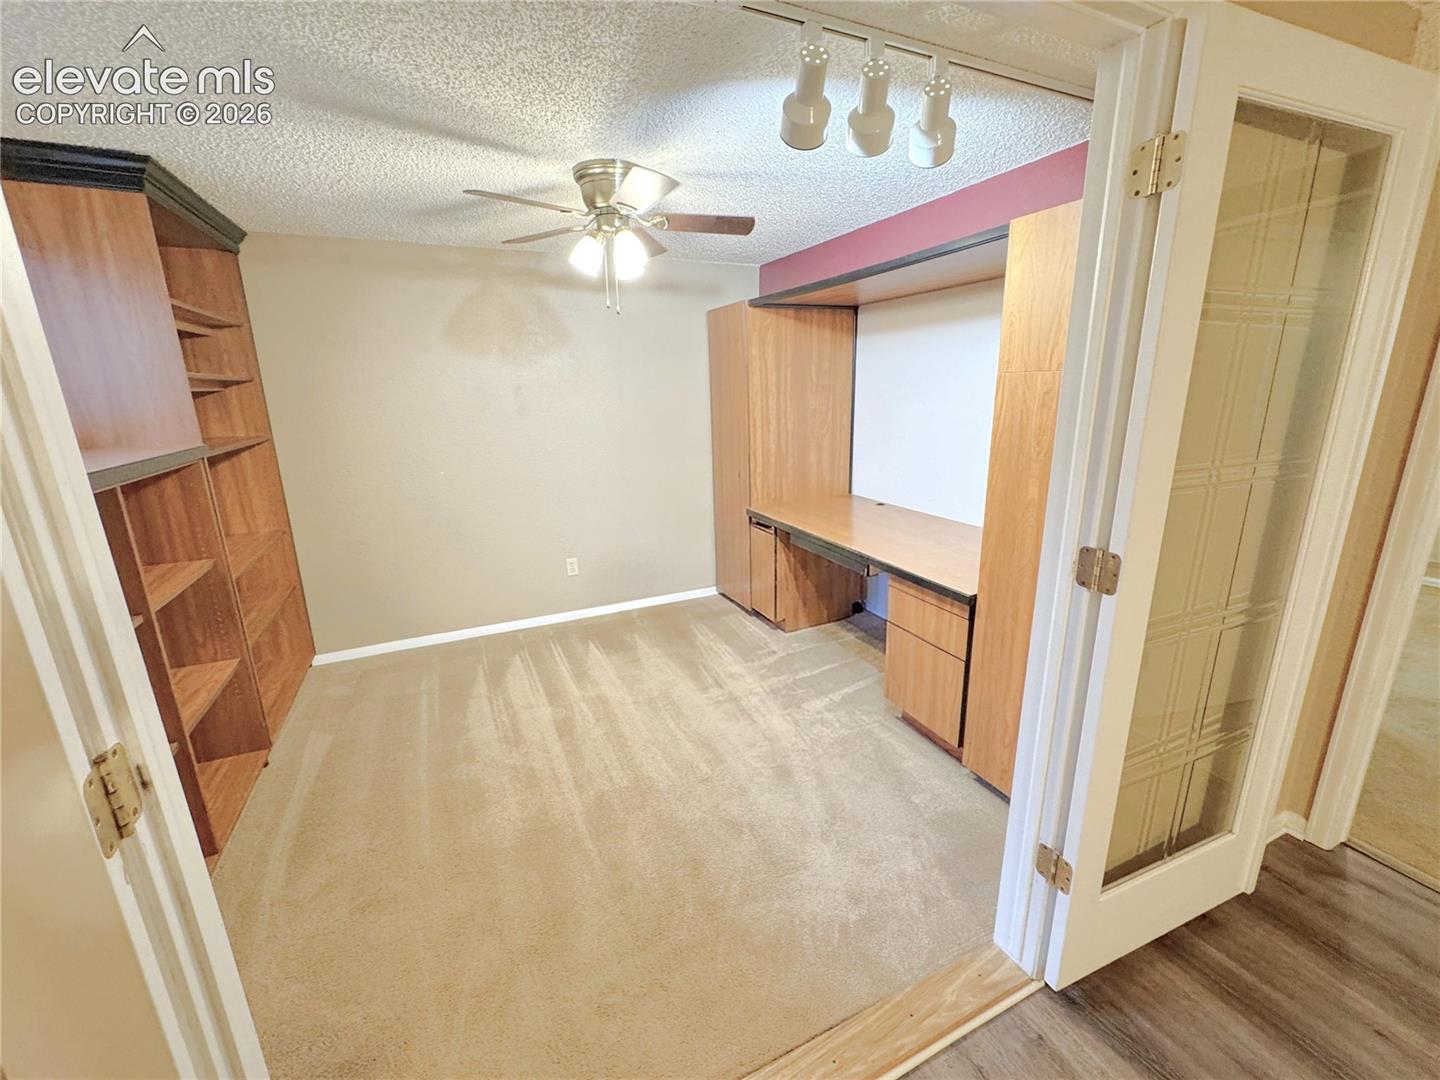
Beautifully maintained ranch home in the quiet Austin Estates neighborhood! This inviting property offers spacious living with 4 beds, 2.5 baths, nicely finished hardwood flooring on the main level with new carpet. The kitchen has charming old-world looking cabinets, and stainless appliances, and adjacent dining area. Large family room in the basement with luxury vinyl plank flooring. Work remotely with a separate office with French doors in the basement, or use as a craft room. Oversized private .18-acre lot with mature trees, covered patio, and a large shed out back. Oversized driveway with plenty of parking spaces and an attached 1-car garage. The yard has a working sprinkler system and is ready for sod in the front. Move-in ready, come see this wonderful, well-cared-for home in a highly desirable area.
/u.realgeeks.media/searchspringsnow/logo-full-blk.png)
Additional Information
- School District
- Colorado Springs 11
- Parking Spaces
- 1
- Appliances
- Dishwasher, Disposal, Microwave, Oven, Range, Refrigerator
- Heating
- Forced Air, Natural Gas
- Cooling
- Ceiling Fan(s)
Mortgage Calculator

The real estate listing information and related content displayed on this site is provided exclusively for consumers’ personal, non-commercial use and may not be used for any purpose other than to identify prospective properties consumers may be interested in purchasing. This information and related content is deemed reliable but is not guaranteed accurate by the Pikes Peak REALTOR® Services Corp d/b/a elevateMLS.