2854 Stratton Forest Hts, Colorado Springs, CO 80906
- $3,850,000
- 5
- BD
- 7
- BA
- 8,245
- SqFt











Courtesy of The Platinum Group. 719-536-4444
- List Price
- $3,850,000
- MLS#
- 8980171
- Property Type
- Single Family
- Bedrooms
- 5
- Bathrooms
- 7
- Living Area
- 8,245
- Lot Size
- 66,211
- Acres
- 1.52
- County
- El Paso
- Neighborhood
- Stratton Forest
- Year Built
- 2006
Property Description
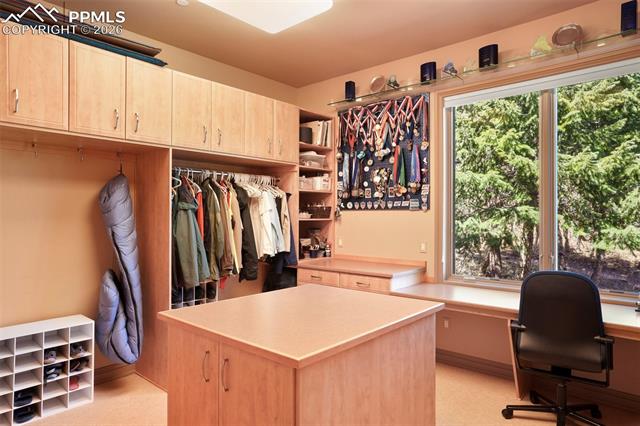
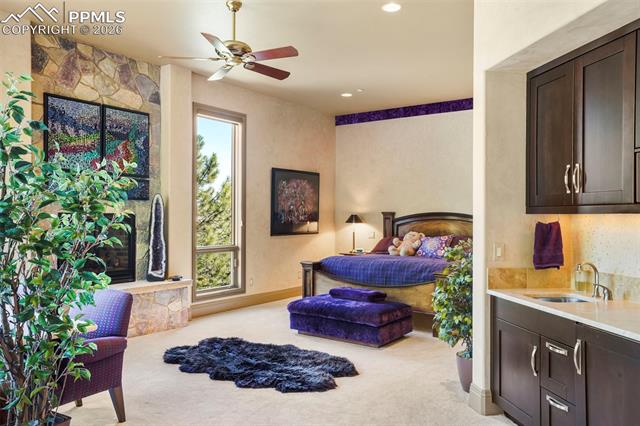
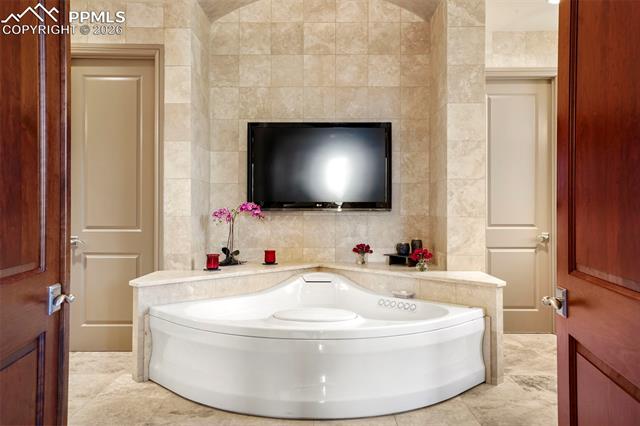
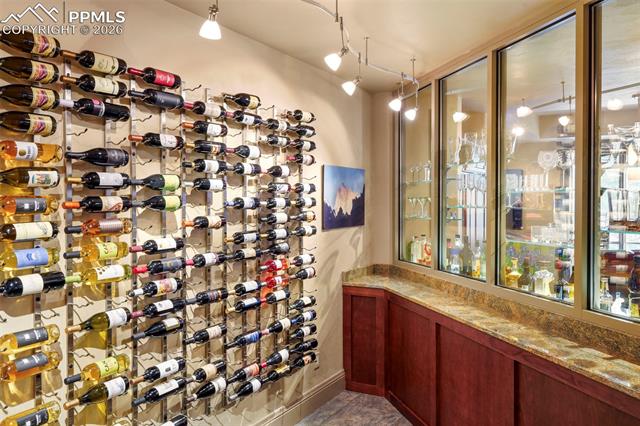
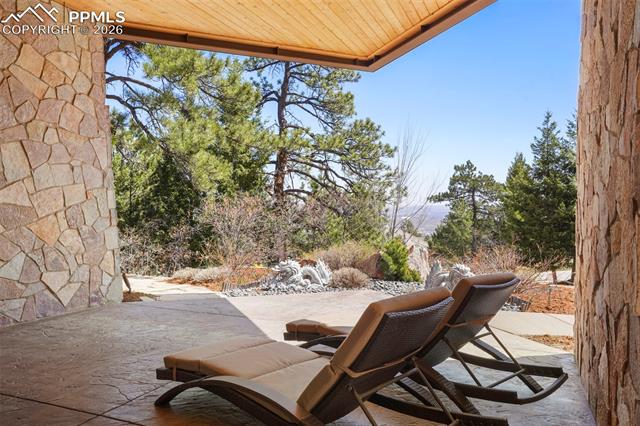
Tucked away in a serene cul-de-sac, this exceptional property offers complete privacy, tranquility, and breathtaking, unobstructed views. A magnificent blend of contemporary sophistication and timeless charm, this extraordinary residence crowns the top of Stratton Forest with dramatic style and unparalleled amenities. Expansive floor-to-ceiling windows frame sweeping panoramic vistas and flood the interior with natural light. The heart of the home is a spectacular gourmet kitchen—designed to impress—with an eye-catching stone accent wall, generous granite countertops, Sub-Zero refrigerator, dual ovens, dual dishwashers, and more. Whether you're entertaining a crowd or enjoying an intimate dinner, this space delivers. The luxurious main-level Primary Suite is a private sanctuary featuring a cozy fireplace, intimate sitting area, spa-inspired bath, built-in coffee bar, and a secluded private deck. Additional main-level highlights include a dramatic great room with an oversized fireplace and window wall, a large, covered deck with built-in grill and fireplace, and awe-inspiring views at every turn. One main-level bedroom suite has been thoughtfully converted into an equipment room, while the lower-level suite has been transformed into a fully outfitted gym. The expansive lower-level recreation room offers multiple living areas, including game and pool table spaces, theater, a striking full bar with a glass wall showcasing a stunning wine cellar, soaring ceilings, and walk-out access to a covered patio. Completing the lower level are two elegant guest suites—one featuring a fireplace, custom built-ins, coffee bar, and access to a private patio. Additional amenities include an elevator, private patio with hot tub, and a layout designed for comfort, style, and entertaining.
/u.realgeeks.media/searchspringsnow/logo-full-blk.png)
Additional Information
- School District
- Cheyenne Mtn-12
- Parking Spaces
- 6
- Appliances
- Dishwasher, Disposal, Downdraft, Dryer, Microwave, Refrigerator, Self Cleaning Oven, Washer
- Heating
- Forced Air, Natural Gas
- Cooling
- Central Air
Mortgage Calculator

The real estate listing information and related content displayed on this site is provided exclusively for consumers’ personal, non-commercial use and may not be used for any purpose other than to identify prospective properties consumers may be interested in purchasing. This information and related content is deemed reliable but is not guaranteed accurate by the Pikes Peak REALTOR® Services Corp d/b/a elevateMLS.