6974 Metropolitan St, Colorado Springs, CO 80911
- $379,000
- 3
- BD
- 3
- BA
- 1,575
- SqFt




Courtesy of All County Colorado Springs, LLC. (719) 445-7172
- List Price
- $379,000
- MLS#
- 9388241
- Price Change
- ▼ $5,900 1782810570
- Property Type
- Single Family
- Bedrooms
- 3
- Bathrooms
- 3
- Living Area
- 1,575
- Lot Size
- 7,000
- Acres
- 0.16
- County
- El Paso
- Neighborhood
- Widefield Country Club Heights
- Year Built
- 1971
Property Description
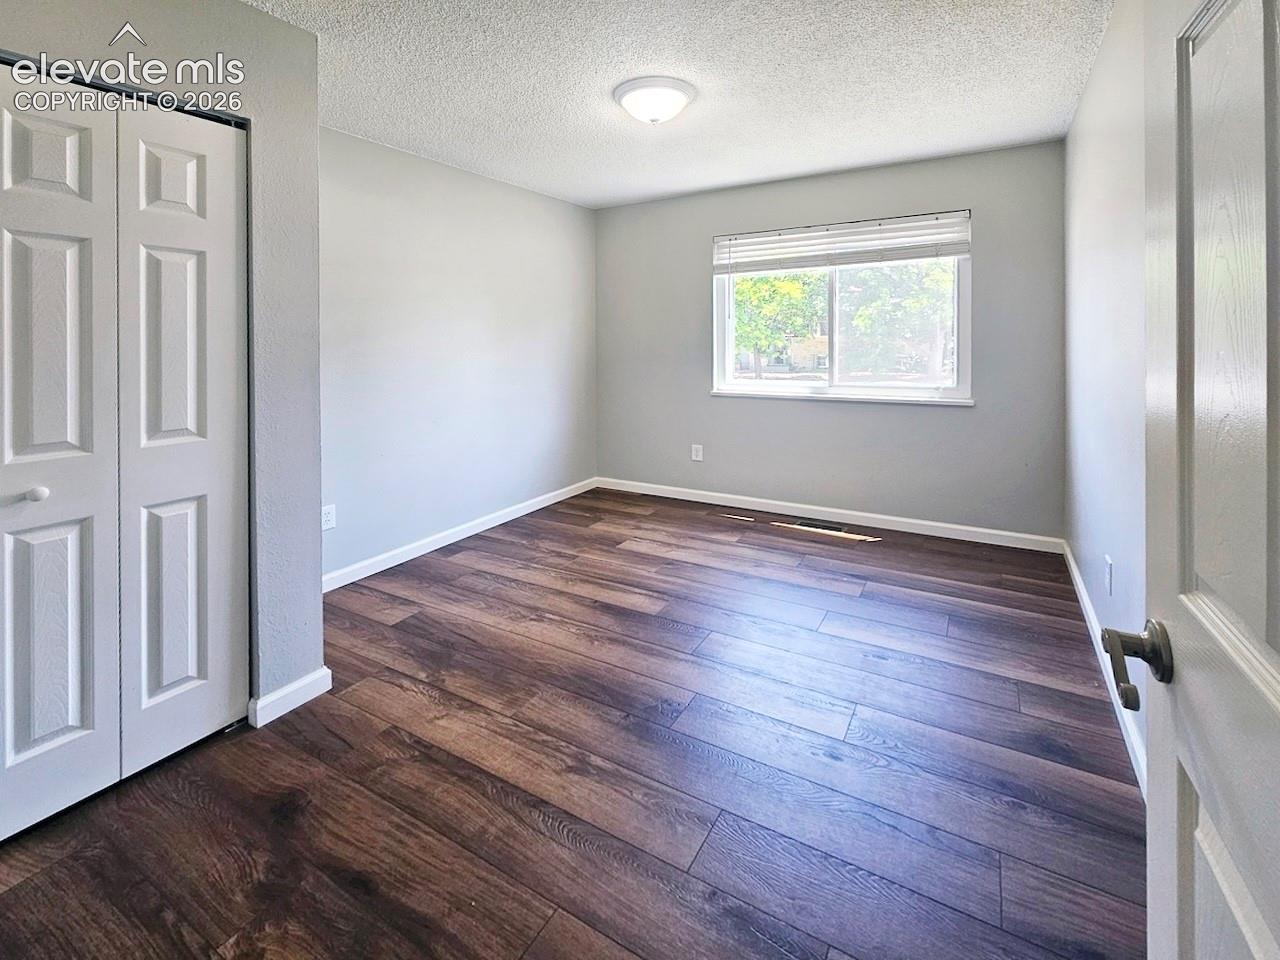
Completely remodeled 3-bedroom, 3-bathroom tri-level home featuring a bright, open floor plan designed for modern living. The stunning kitchen showcases crisp white cabinetry w/granite counter tops, stainless steel appliances, and flows seamlessly into a walk-out dining area—perfect for everyday living and entertaining. Enjoy luxury vinyl plank flooring throughout and beautifully updated bathrooms with custom tile finishes. The spacious lower-level family room offers a cozy retreat, highlighted by a wood-burning fireplace, built-in shelving, and plenty of room to relax or gather. Step outside to a private, secluded backyard with no direct neighbors behind you, surrounded by mature trees for added tranquility. Conveniently located with an easy drive to Fort Carson and quick access to I-25, making commuting a breeze.
/u.realgeeks.media/searchspringsnow/logo-full-blk.png)
Additional Information
- School District
- Widefield-3
- Parking Spaces
- 1
- Appliances
- Dishwasher, Disposal, Dryer, Microwave, Oven, Range, Refrigerator, Washer
- Heating
- Forced Air
- Cooling
- Central Air
Mortgage Calculator

The real estate listing information and related content displayed on this site is provided exclusively for consumers’ personal, non-commercial use and may not be used for any purpose other than to identify prospective properties consumers may be interested in purchasing. This information and related content is deemed reliable but is not guaranteed accurate by the Pikes Peak REALTOR® Services Corp d/b/a elevateMLS.