1305 Eastmeadow Ct, Colorado Springs, CO 80906
- $520,000
- 4
- BD
- 3
- BA
- 2,489
- SqFt






Courtesy of REMAX PROPERTIES. 719-548-8600
- List Price
- $520,000
- MLS#
- 9397596
- Property Type
- Single Family
- Bedrooms
- 4
- Bathrooms
- 3
- Living Area
- 2,489
- Lot Size
- 11,325
- Acres
- 0.26
- County
- El Paso
- Neighborhood
- Cheyenne Meadows South
- Year Built
- 1995
Property Description
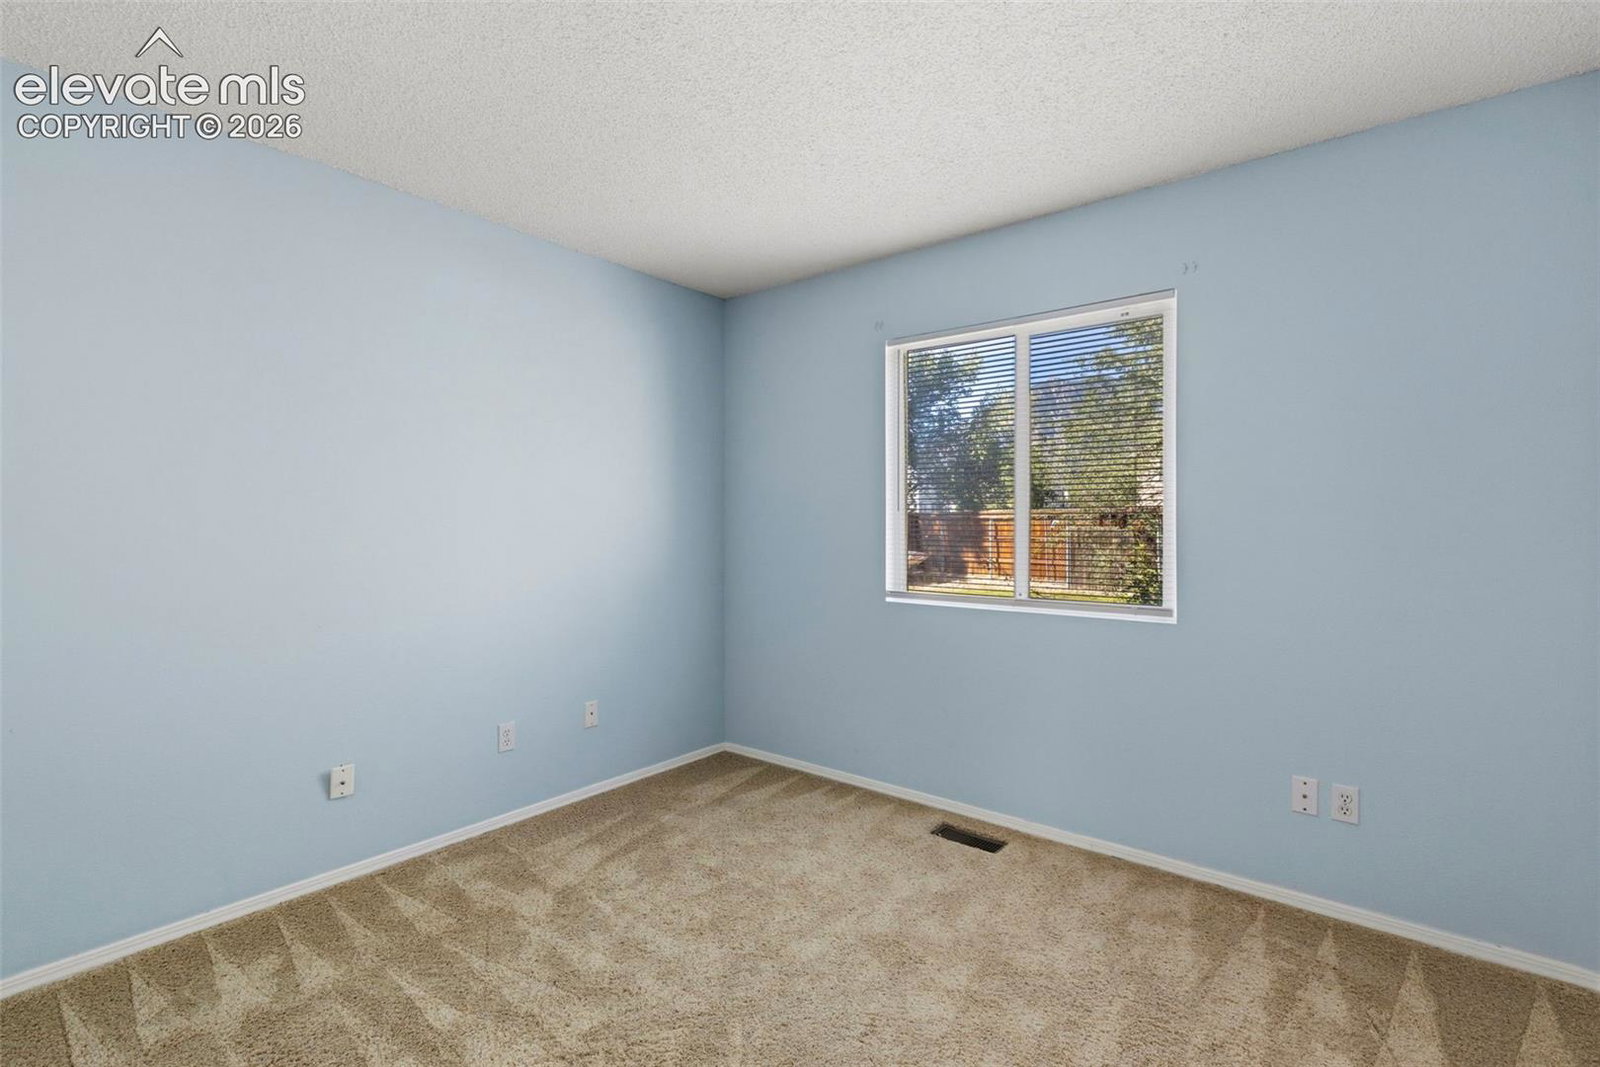
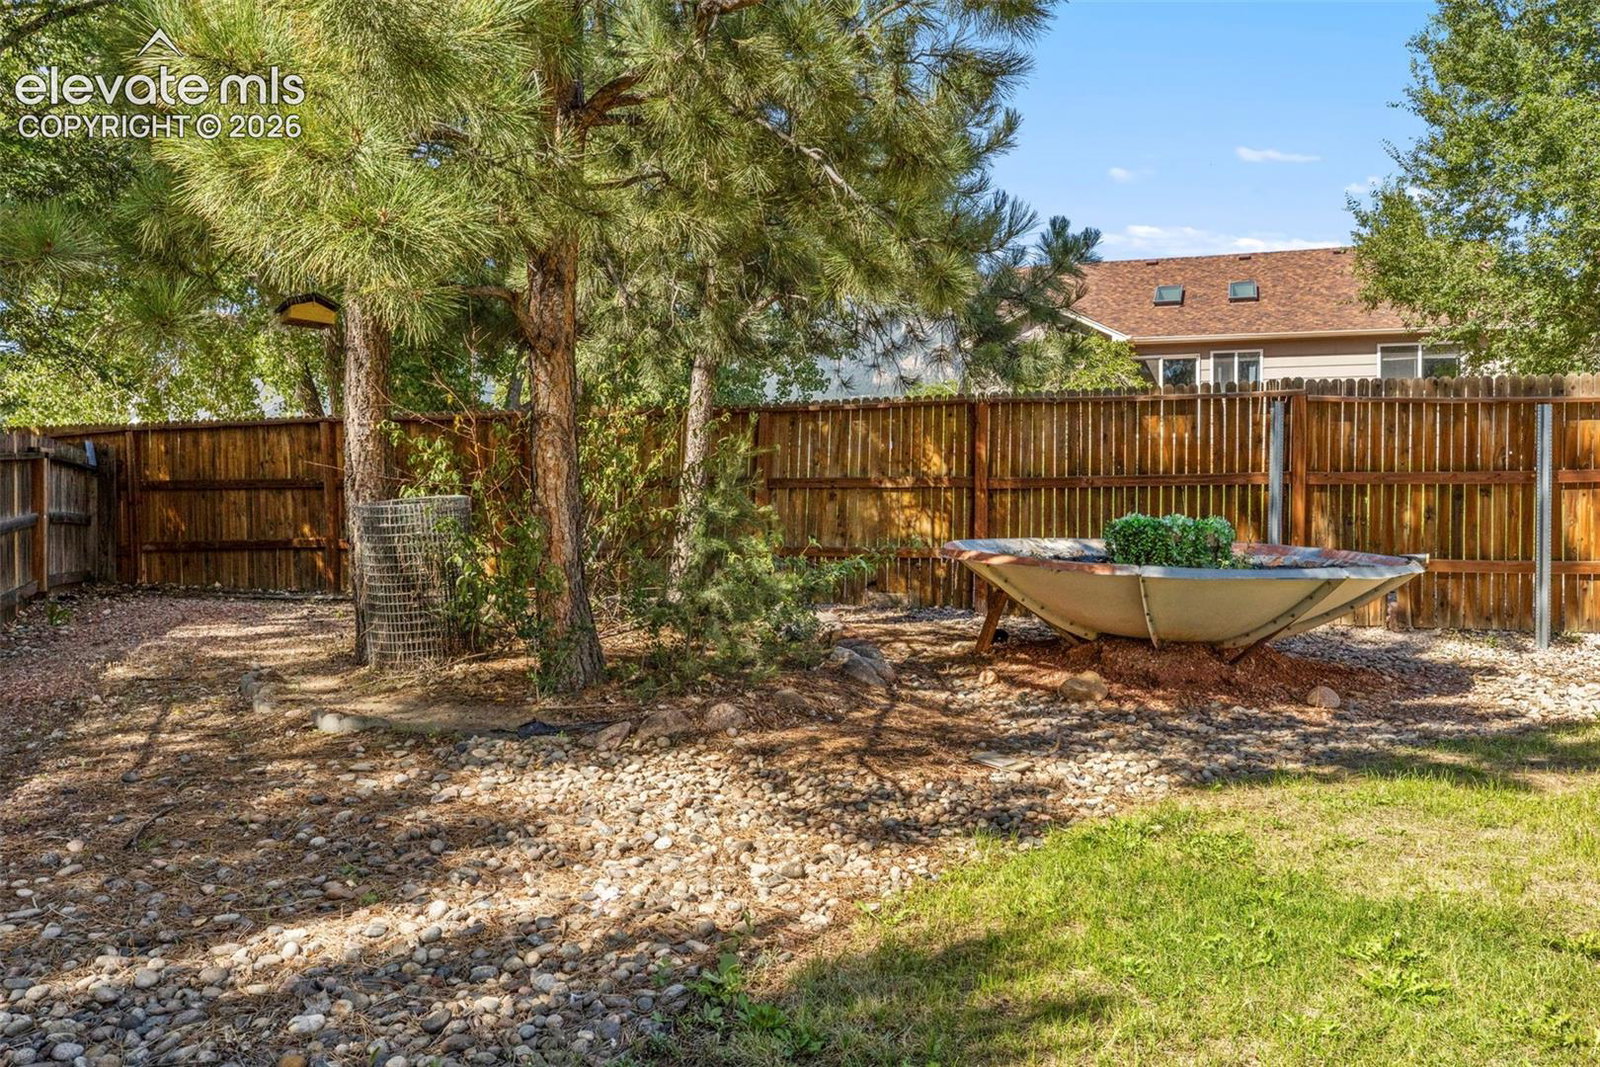
Check out this inviting main-level living, 4-bedroom, 3-bathroom rancher nestled on a quiet cul-de-sac in the desirable Cheyenne Meadows subdivision! This home offers a comfortable, functional floor plan with plenty of room to spread out, both inside and out. The main level features beautiful natural wood flooring, plus a bright, spacious country eat-in kitchen with newer stainless steel appliances and a new blue-glass backsplash. Just steps away, the formal dining room provides the perfect setting for evening meals and special holiday gatherings. The spacious living room is filled with natural light and features vaulted ceilings, skylights, a cozy gas fireplace with a striking newly updated stone veneer, refinished hardwood floors, and a newer sliding glass door that provides convenient access to the backyard and has easy-care blinds built right into the glass. Additional updates also include modern light fixtures and new door hardware throughout the home. The primary bedroom offers an adjoining full bath and walk-in closet with a thoughtfully added cedar-edged floor. A second bedroom, additional full bath, and convenient main-level laundry (with washer and dryer included!) complete the main floor. Downstairs, the finished basement provides even more living space with a generous recreation room, two oversized bedrooms, both featuring walk-in closets, and a full bath. Step outside where you will find a huge, fully fenced backyard, offering plenty of space for pets, play, gardening, and outdoor entertaining. The custom 29' x 12' stamped-concrete patio creates a wonderful spot for summer barbecues, morning coffee, or relaxing Colorado evenings. This home is ideally located just minutes from Fort Carson, schools, and neighborhood parks, with shopping, dining, hiking trails, and other amenities just a short drive away. A comfortable home with a versatile floor plan, generous outdoor space, and a convenient location—ready for you to make it your own!
/u.realgeeks.media/searchspringsnow/logo-full-blk.png)
Additional Information
- School District
- Harrison-2
- Parking Spaces
- 2
- Appliances
- Dishwasher, Disposal, Dryer, Vented Exhaust Fan, Microwave, Range, Refrigerator, Self Cleaning Oven, Washer
- Heating
- Forced Air, Natural Gas
- Cooling
- Ceiling Fan(s), Central Air
Mortgage Calculator

The real estate listing information and related content displayed on this site is provided exclusively for consumers’ personal, non-commercial use and may not be used for any purpose other than to identify prospective properties consumers may be interested in purchasing. This information and related content is deemed reliable but is not guaranteed accurate by the Pikes Peak REALTOR® Services Corp d/b/a elevateMLS.