2272 Cabernet Ct, Colorado Springs, CO 80921
- $995,000
- 5
- BD
- 5
- BA
- 4,644
- SqFt










Courtesy of REMAX PROPERTIES. 719-548-8600
- List Price
- $995,000
- MLS#
- 9604871
- Price Change
- ▼ $105,000 1783567317
- Property Type
- Single Family
- Bedrooms
- 5
- Bathrooms
- 5
- Living Area
- 4,644
- Lot Size
- 13,108
- Acres
- 0.30
- County
- El Paso
- Neighborhood
- Flying Horse NO 4 Palermo
- Year Built
- 2022
Property Description
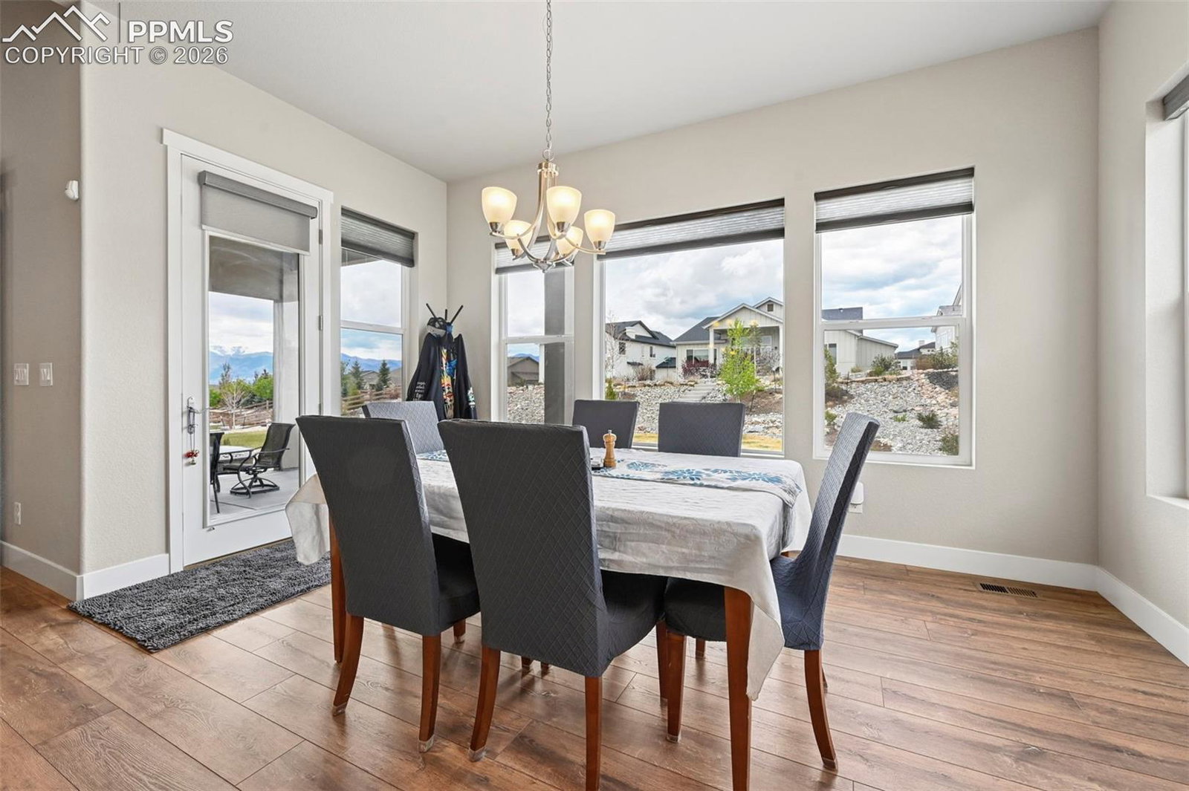
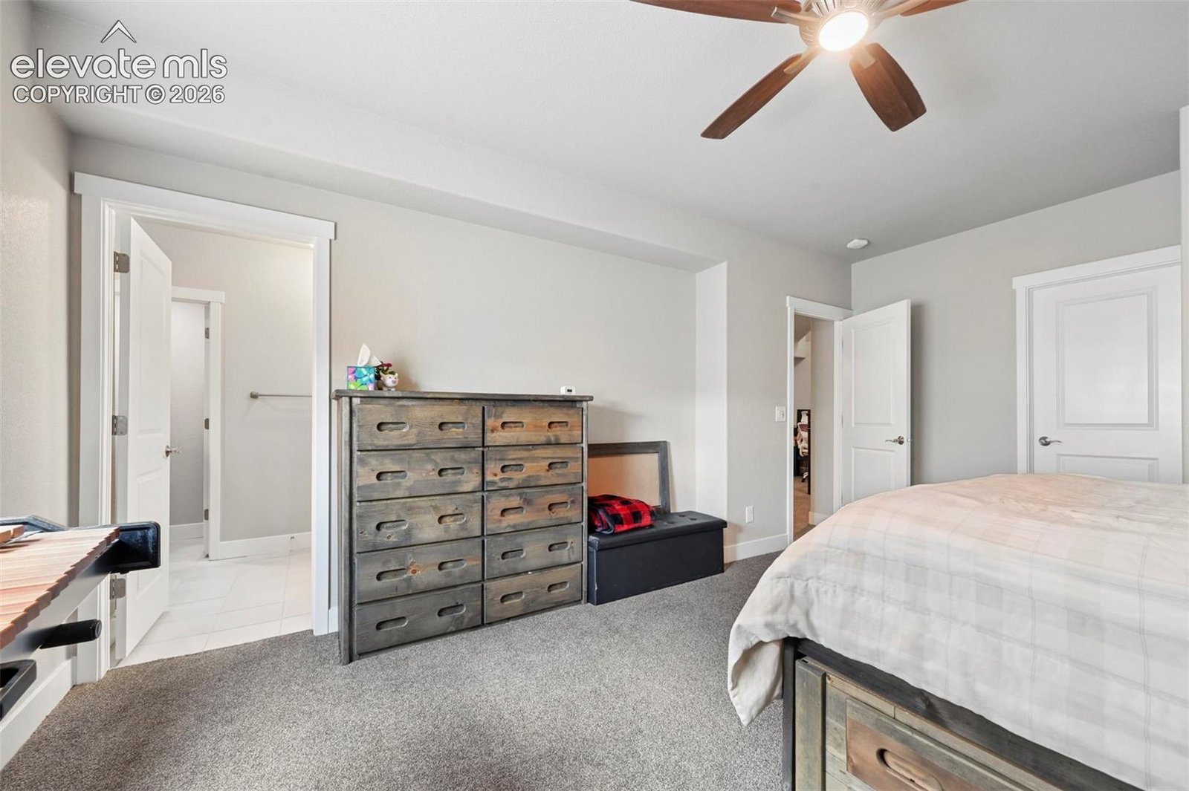
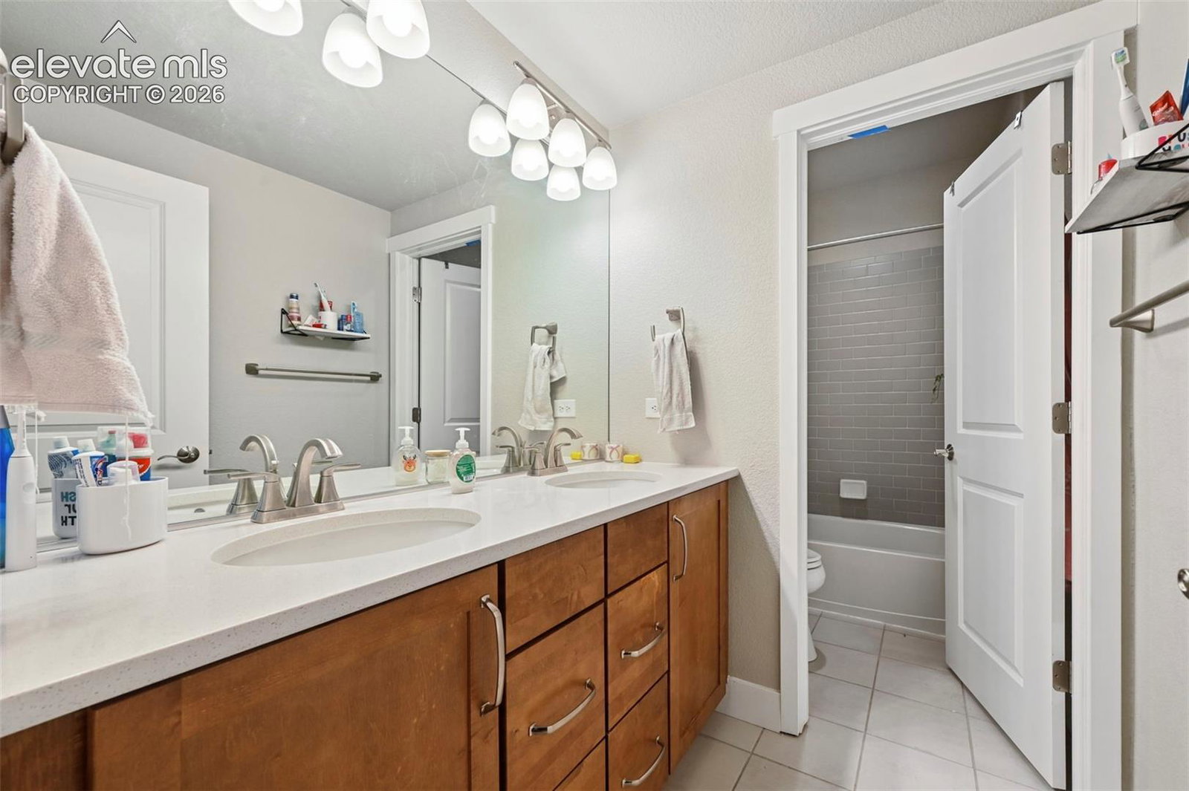
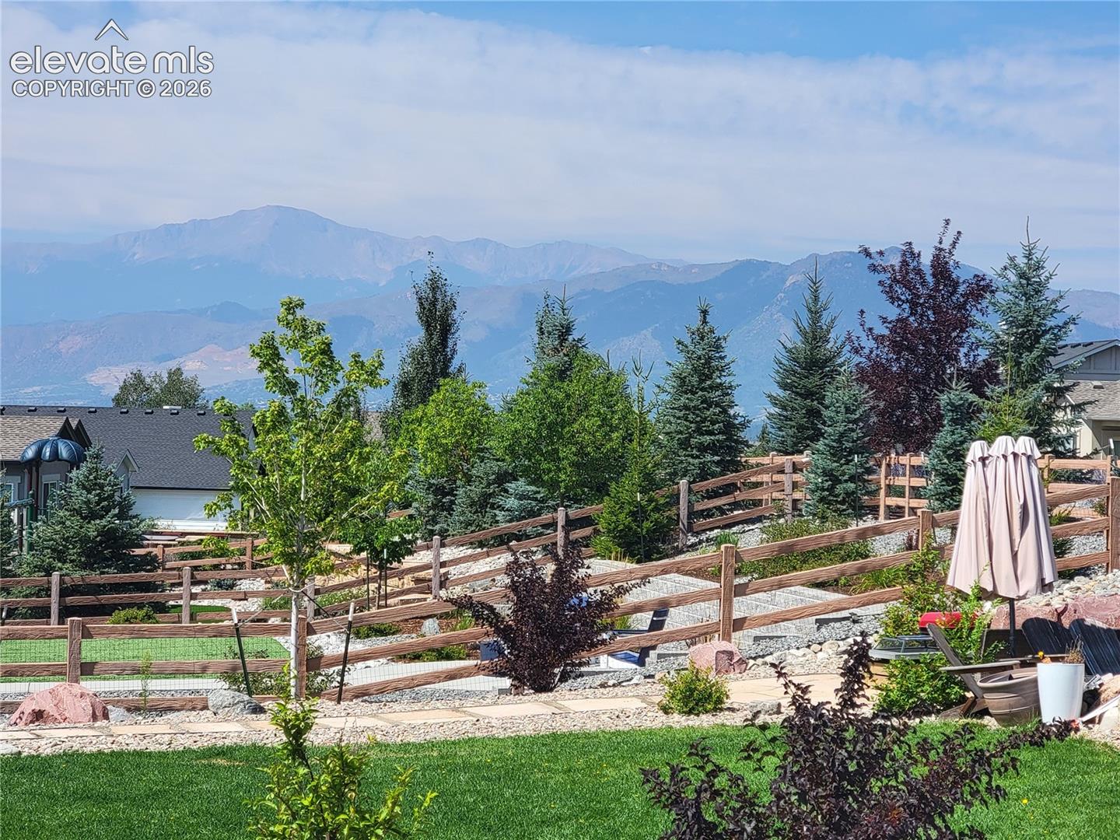
If you're searching for a beautifully appointed luxury home with rare, unobstructed mountain views, this Flying Horse masterpiece delivers both in spectacular fashion. With 5 bedrooms, 5 bathrooms, soaring ceilings, and walls of windows that flood the home with natural light, every space feels open, refined, and inviting. Designed for both elevated living and effortless entertaining, the home features rich flooring, an oversized 3-car garage, and a stunning chef’s kitchen outfitted with premium KitchenAid appliances, including a gas cooktop, double ovens, refrigerator, and an impressive 6-by-9-foot island. A spacious walk-in pantry offers abundant storage, while the adjoining dining area easily accommodates large gatherings. The living room is anchored by a striking stone fireplace and expansive glass sliders that open to a covered patio with breathtaking Pikes Peak views. Imagine starting your mornings beside the gas firepit, coffee in hand, as the sunrise spills across America’s Mountain, a view few homes can truly offer. The main level includes a serene primary suite with tray ceilings, a spa-inspired bath featuring a freestanding soaking tub, oversized shower, and generous walk-in closet. An additional main-level bedroom functions beautifully as a private office or guest retreat, complete with a Murphy bed and walk-in closet, with a full bath nearby. Downstairs, you’ll find three additional bedrooms, all with walk-in closets, including one with an en-suite bath. The expansive lower-level entertainment space is designed for gathering, featuring a powder room, full wet bar, storage room, and ample space for game tables, a pool table, and a large-screen TV for movie nights or game days. Additional features include central A/C, washer and dryer hookups for both gas and electric, top-down/bottom-up blinds, ceiling fans throughout, xeriscaped front landscaping, and the oversized 3-car garage. The energy saving solar system will be paid off at closing.
/u.realgeeks.media/searchspringsnow/logo-full-blk.png)
Additional Information
- School District
- Academy-20
- Parking Spaces
- 3
- Heating
- Forced Air
- Cooling
- Central Air
Mortgage Calculator

The real estate listing information and related content displayed on this site is provided exclusively for consumers’ personal, non-commercial use and may not be used for any purpose other than to identify prospective properties consumers may be interested in purchasing. This information and related content is deemed reliable but is not guaranteed accurate by the Pikes Peak REALTOR® Services Corp d/b/a elevateMLS.