5895 Schwencks Pl, Colorado Springs, CO 80908
- $995,700
- 4
- BD
- 4
- BA
- 3,372
- SqFt






Courtesy of Keller Williams Partners. 719-955-1999
- List Price
- $995,700
- MLS#
- 9764608
- Property Type
- Single Family
- Bedrooms
- 4
- Bathrooms
- 4
- Living Area
- 3,372
- Lot Size
- 217,800
- Acres
- 5
- County
- El Paso
- Neighborhood
- Schwenck Pine Grove Sub
- Year Built
- 2014
Property Description
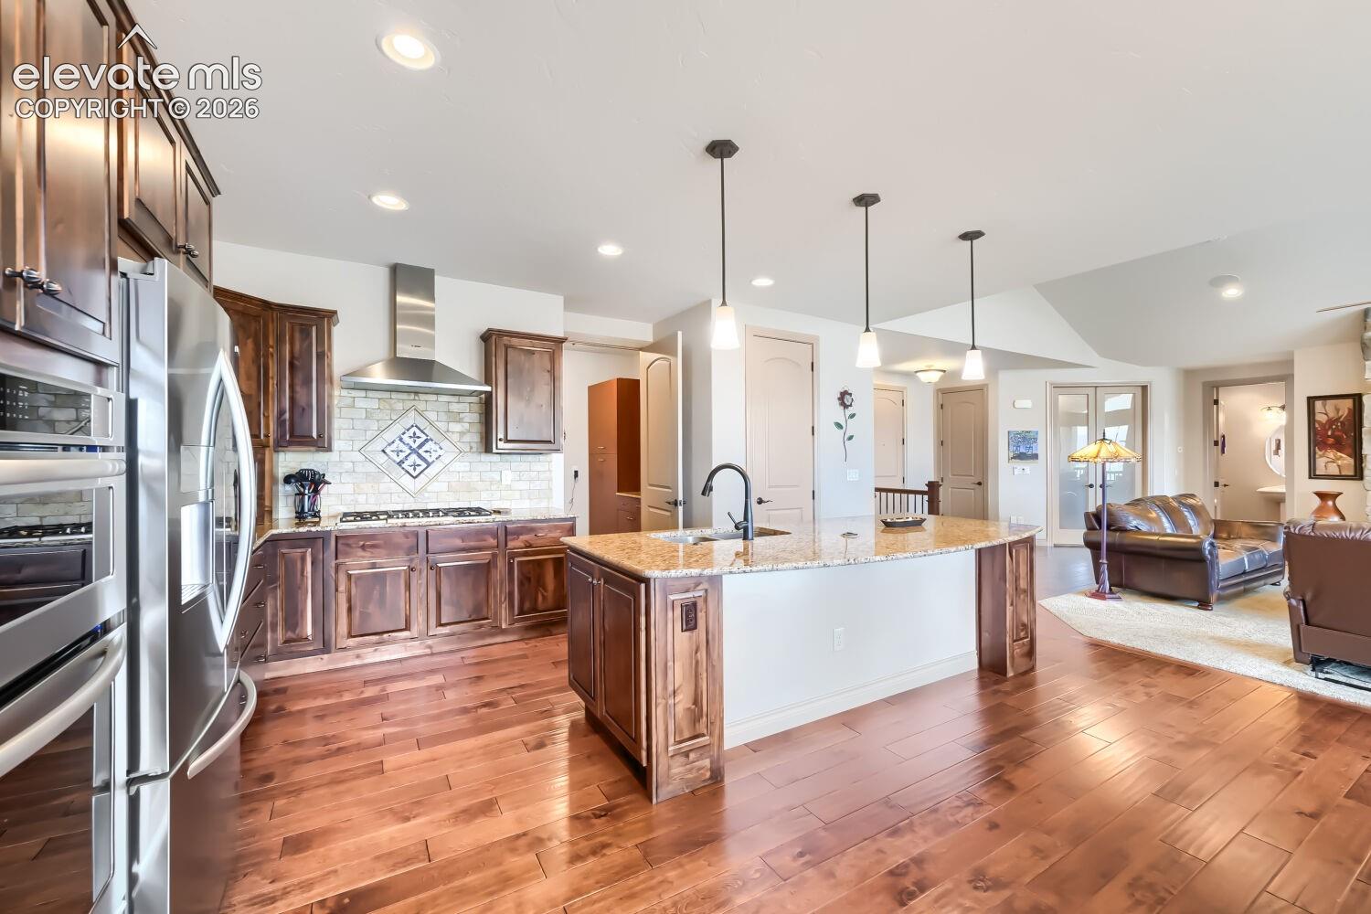
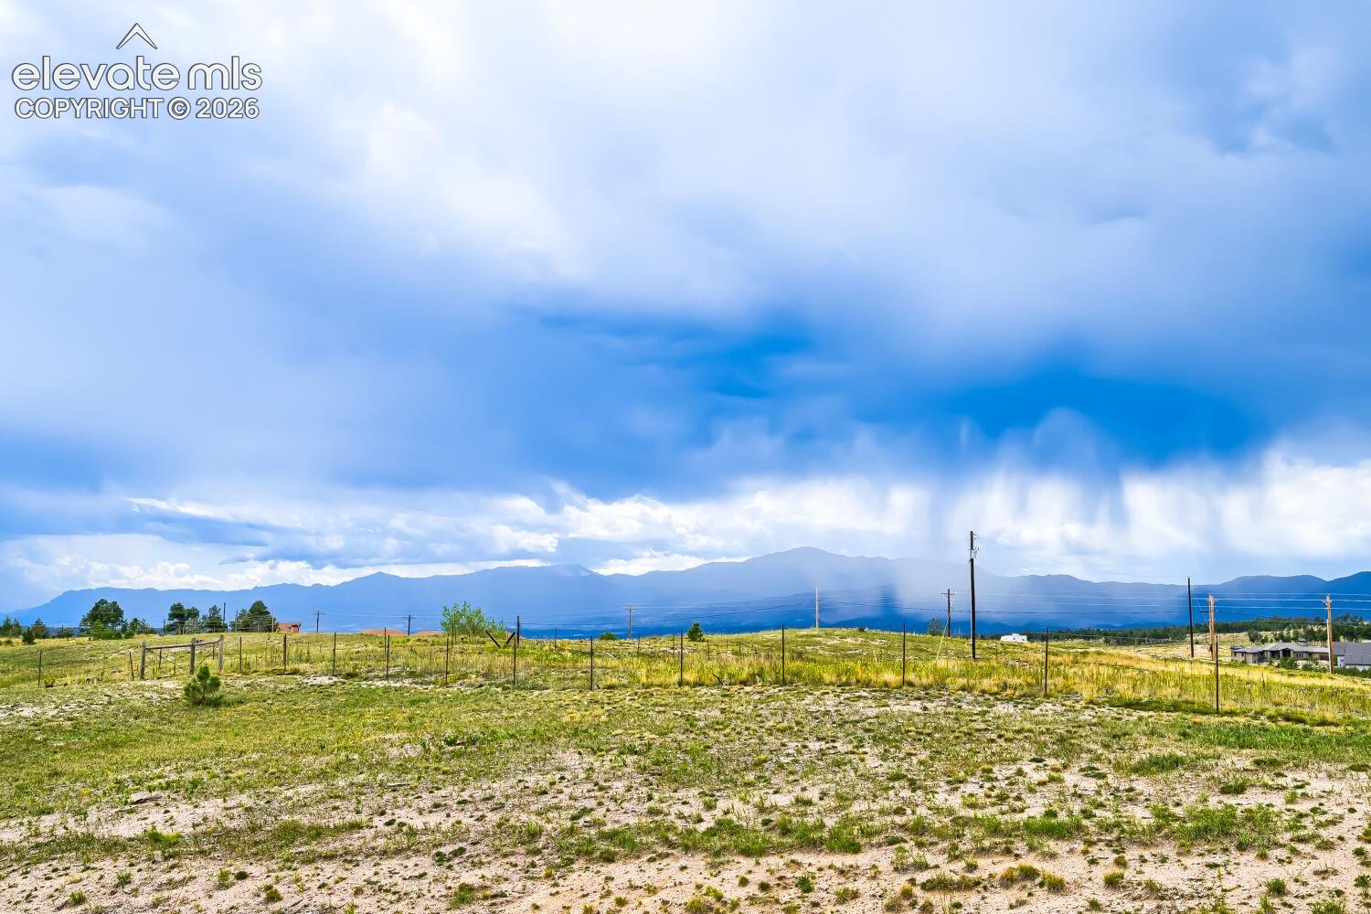
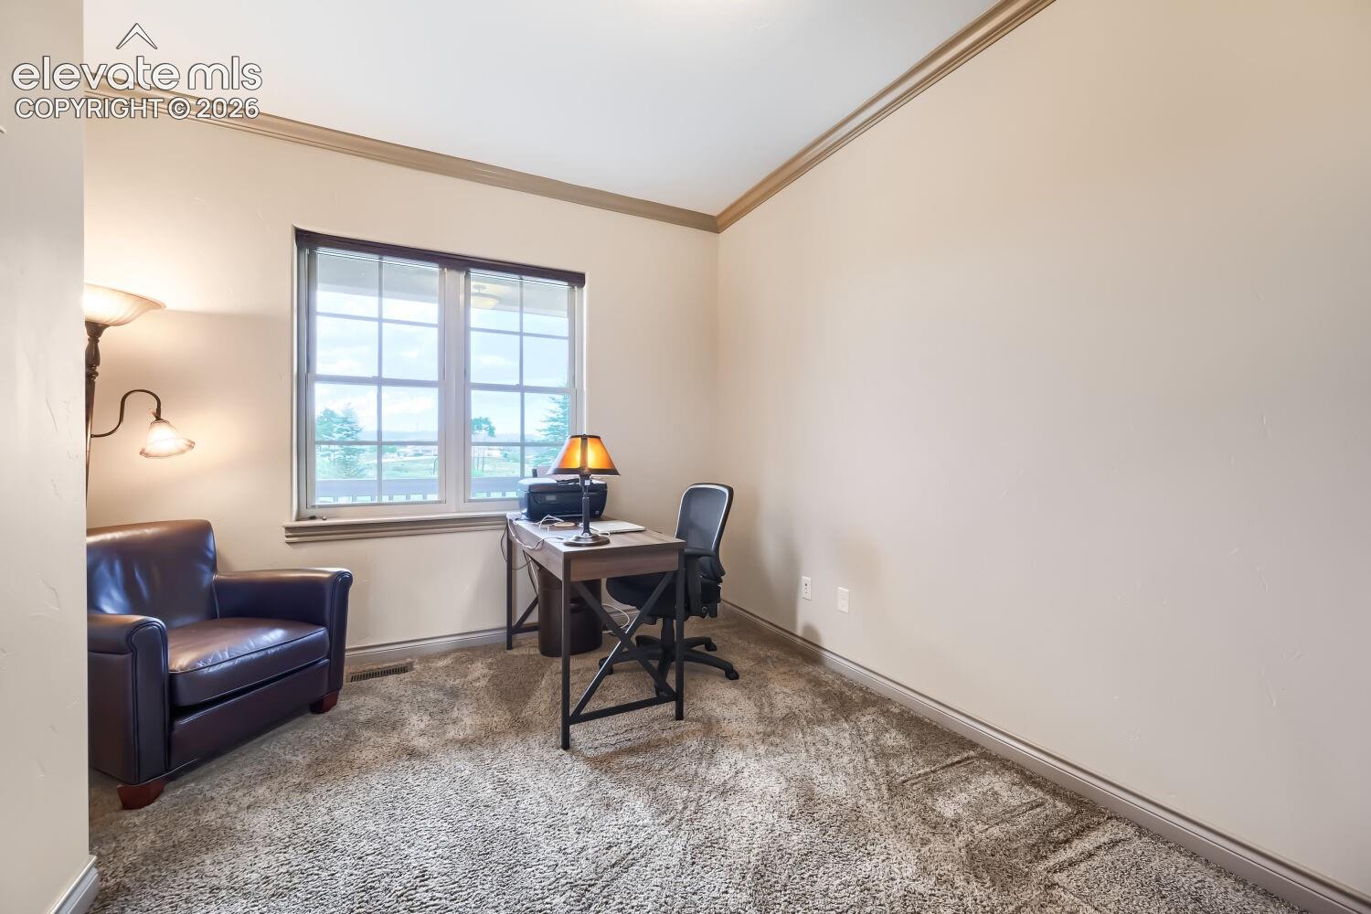
Experience Colorado acreage living on 5 private acres in Black Forest! This beautiful Colorado Springs ranch home offers 4 bedrooms, 4 bathrooms, a dedicated office, finished basement, and oversized 3-car heated garage. With 3,547 total square feet and approximately 3,372 finished, the thoughtfully designed floor plan offers space, privacy, and versatility. The main level features 9+ ft ceilings, a spacious living room with stone gas fireplace, and a gourmet kitchen with solid-surface countertops, large island, pantry, and generous cabinetry. The adjoining dining area walks out to covered outdoor living overlooking the acreage. French doors open to a dedicated home office. The main-level primary suite features walkout access and a 5-piece bath with spa shower and soaking tub. Convenient main-level laundry completes the space. The finished full basement offers 3 additional bedrooms, 2 full bathrooms, a large family room with fireplace and walkout, plus flexible space ideal for a gym, media room, hobby area, or recreation room. Outside, enjoy a level, wooded 5-acre lot with RV parking and zoned for horses. Additional features include central A/C, natural gas heat, central vacuum, humidifier, water softener, and an oversized heated 3-car garage. Located near hiking trails, parks, and schools, this Colorado Springs acreage property combines peaceful surroundings with convenient access to North Colorado Springs amenities. Located in the desirable Academy School District 20, this acreage property offers a rare combination of space, privacy, functionality, and access to North Colorado Springs and access to Hwy 83 or I-25. With a ranch floor plan, finished walkout living space, main-level primary suite, dedicated office, 5-acre horse-zoned lot, RV parking, and heated oversized 3-car garage, this home delivers the Colorado acreage lifestyle with room to live, work, entertain, and enjoy the outdoors.
/u.realgeeks.media/searchspringsnow/logo-full-blk.png)
Additional Information
- School District
- Academy-20
- Parking Spaces
- 3
- Appliances
- Dishwasher, Disposal, Dryer, Vented Exhaust Fan, Microwave, Oven, Refrigerator, Washer
- Heating
- Forced Air, Natural Gas
- Cooling
- Ceiling Fan(s), Central Air
Mortgage Calculator

The real estate listing information and related content displayed on this site is provided exclusively for consumers’ personal, non-commercial use and may not be used for any purpose other than to identify prospective properties consumers may be interested in purchasing. This information and related content is deemed reliable but is not guaranteed accurate by the Pikes Peak REALTOR® Services Corp d/b/a elevateMLS.