8627 Blue Feather Loop, Colorado Springs, CO 80908
- $489,998
- 4
- BD
- 3
- BA
- 2,342
- SqFt







Courtesy of ERA Shields Real Estate. (719) 593-1000
- List Price
- $489,998
- MLS#
- 3150764
- Property Type
- Single Family
- Bedrooms
- 4
- Bathrooms
- 3
- Living Area
- 2,342
- Lot Size
- 3,894
- Acres
- 0.09
- County
- El Paso
- Neighborhood
- Copper Chase at Sterling Ranch
- Year Built
- 2025
Property Description
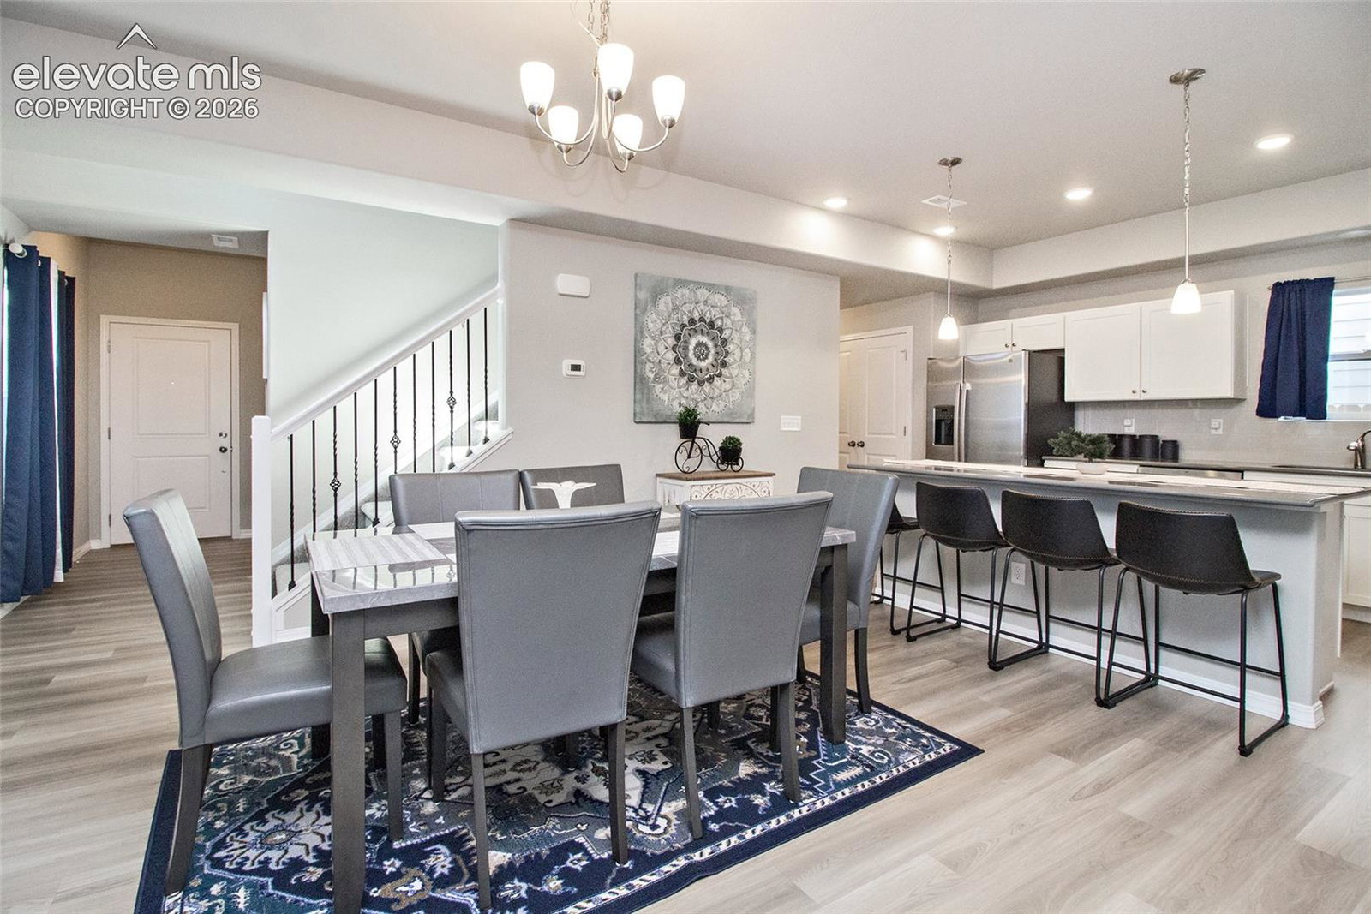
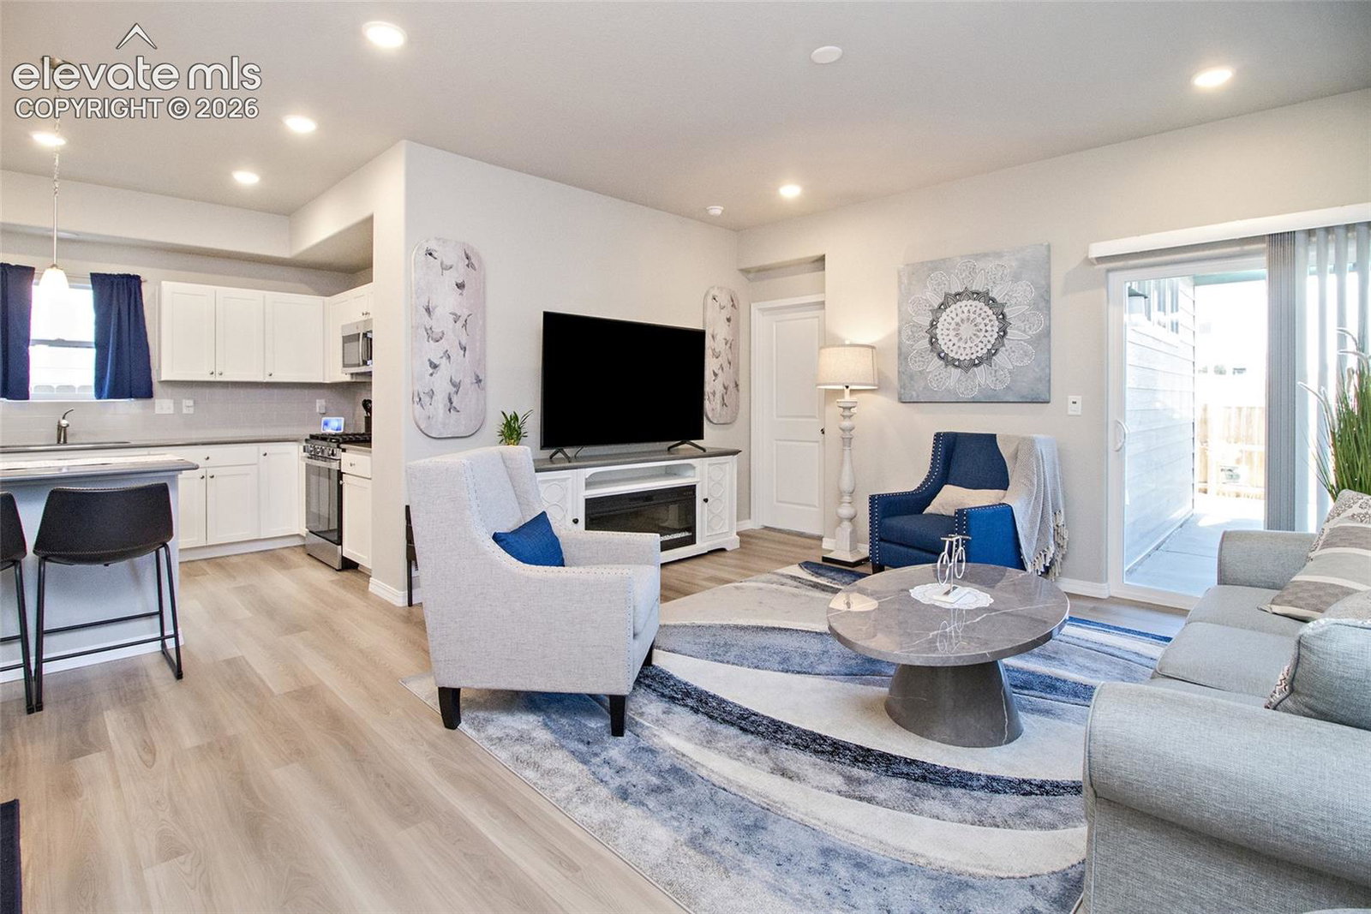
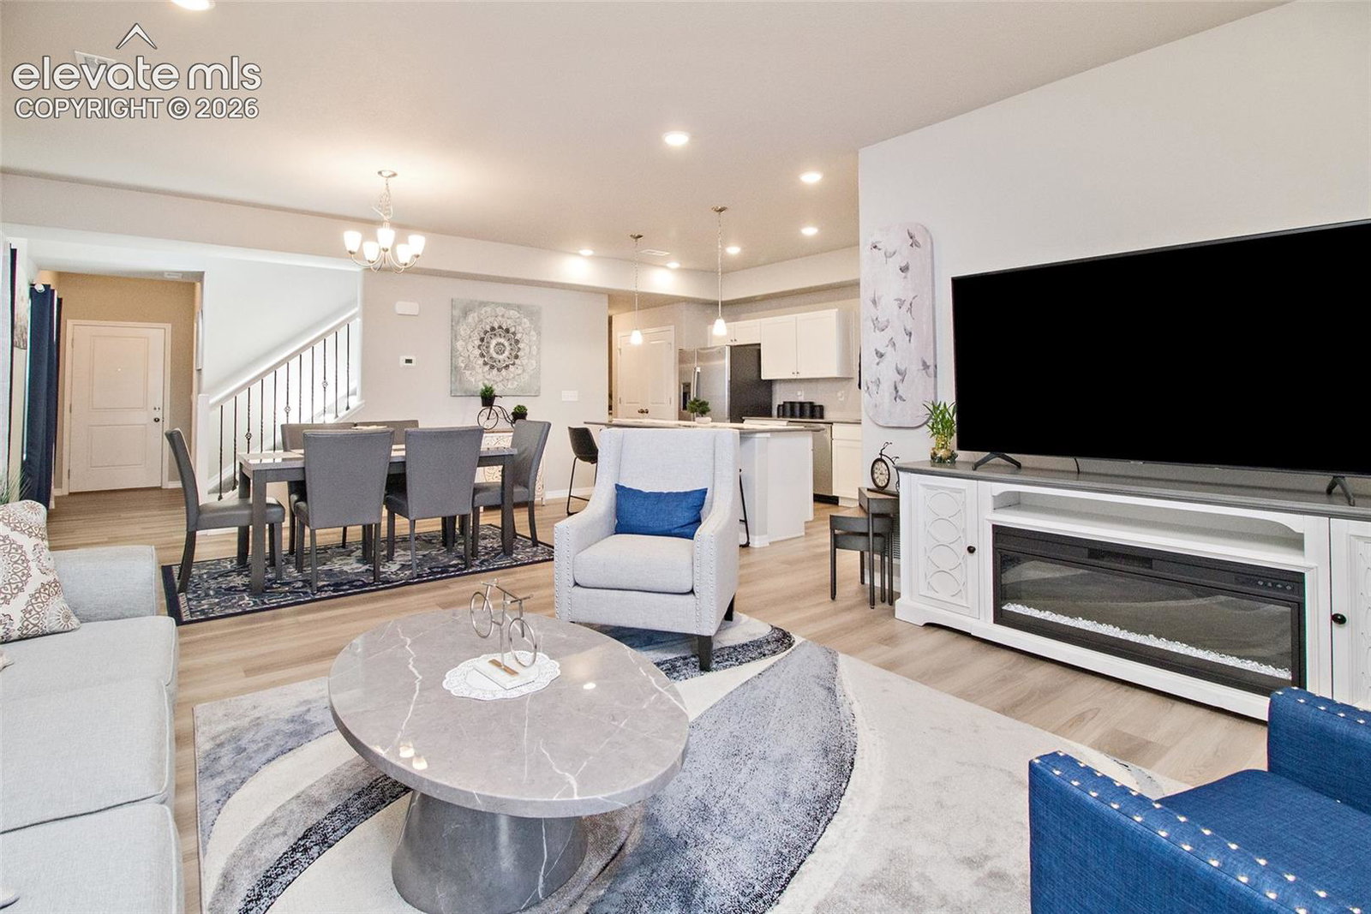
Most two-story homes have traditional layouts. This one has a main-floor primary + 3 bedrooms upstairs. It's the floor plan you didn't know you needed!! AND before you buy new construction in Sterling Ranch, check this one out. Built in 2025, this nearly new 4-bed, 2.5-bath home offers 2,342 square feet, a highly functional floor plan, and POSSIBLE SELLER CONCESSIONS to help make your move even easier. Better yet, the first-year ownership details have already been handled, including the sellers' one-year inspection and builder warranty process. One of the home's biggest standouts is the main-level primary suite, complete with a walk-in closet and private bath with walk-in shower. Add main-level laundry and a level transition from the attached 2-car garage, and everyday living just got a whole lot easier. The spacious kitchen is made for gathering, with a large island, gas range and plenty of workspace. A bonus counter area just inside from the garage can become your coffee bar, drop zone, folding station or everyday command center. Upstairs, three additional bedrooms surround an oversized MASSIVE loft ready for movie nights, gaming, a playroom, home office or second living space. There's plenty of storage, too. Outside, the home backs to a walking trail and community playground, giving you easy access to the outdoors right from home. Located in Sterling Ranch with convenient access to parks, shopping, dining and entertainment, plus Academy District 20 schools nearby. Nearly new without starting from scratch. More space, a flexible floor plan, and a home that's ready for what comes next.
/u.realgeeks.media/searchspringsnow/logo-full-blk.png)
Additional Information
- School District
- Academy-20
- Parking Spaces
- 2
- Appliances
- Dishwasher, Disposal, Microwave, Range, Refrigerator, Washer
- Heating
- Forced Air
- Cooling
- Central Air
Mortgage Calculator

The real estate listing information and related content displayed on this site is provided exclusively for consumers’ personal, non-commercial use and may not be used for any purpose other than to identify prospective properties consumers may be interested in purchasing. This information and related content is deemed reliable but is not guaranteed accurate by the Pikes Peak REALTOR® Services Corp d/b/a elevateMLS.