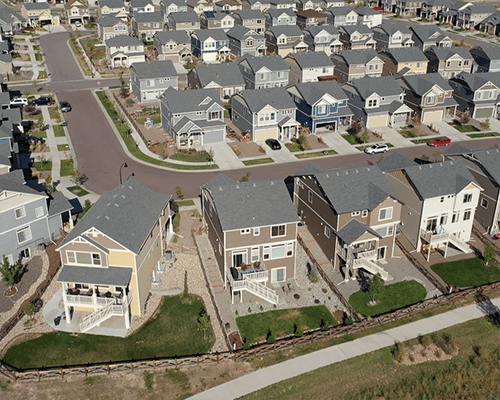
Colorado Springs Real Estate Search

Colorado Springs Real Estate

Broadmoor Homes for Sale

Broadmoor

Search Now

Banning Lewis Ranch Homes for Sale

Banning Lewis Ranch

Search Now

Wolf Ranch Homes for Sale

Wolf Ranch

Search Now

Claremont Ranch Homes for Sale

Claremont Ranch

Search Now

Cordera Homes for Sale

Cordera

Search Now

Cuchares Ranch Homes for Sale

Cuchares Ranch

Search Now

Flying Horse Homes for Sale

Flying Horse

Search Now

Meridian Ranch Homes for Sale

Meridian Ranch

Search Now

Mountain Shadows Homes for Sale

Mountain Shadows

Search Now

Painted Sky Homes for Sale

Painted Sky

Search Now

Pine Creek Homes for Sale

Pine Creek

Search Now

Rockrimmon Homes for Sale

Rockrimmon

Search Now

The Farm Homes for Sale

The Farm

Search Now

Lorson Ranch Homes for Sale

Lorson Ranch

Search Now

Colorado Springs Real Estate Search

Custom Search

Search Now

Interactive Map Search

Search by Lifestyle

Luxury Homes for Sale

Luxury

Search Now

Single Family Home Homes for Sale

Single Family Home

Search Now

Condo Homes for Sale

Condo

Search Now

New Construction Homes for Sale

New Construction

Search Now

Mountain Views Homes for Sale

Mountain Views

Search Now

Colorado Springs Real Estate Search

Custom Search

Search Now

Testimonials

Mark Davis was the perfect person to trust with finding our dream home! We had no clue on the process or what we could even get and within 3 WEEKS we had a contract on a beautiful piece of land that our home would be built on! Thanks Mark for being everything we were looking for and for now setting the standard at such a high level when it comes to the home buying processMike and Holli

Mark goes above and beyond, exceeding all expectations! Attention to detail on a personal level and keeps your best interest in mind. Deserves over 5 stars!Brian White

Mark is the top choice realtor in the area! I worked with him to both buy and sell. He is extremely knowledgeable on both sides and will make sure your process runs as smooth as possible. If you’re looking to buy or sell he is your guy!!!Nichole Milani

Being first time home buyers is an exciting and sometimes intimidating experience. However, working with Mark has been awesome! He has an excellent intuition when it comes to showing homes you will love. I recommend him to anyone looking to find a home they will truly love.Kate Wunderlich

The Mark Davis Team

Colorado Springs is a great place to raise a family. I enjoy spending time with my wife and two sons, my passion has always been real estate because it is challenging and rewarding at the same time. From using the latest technology for my clients success to shooting YouTube videos my job is never boring! They say that if you love what you do, you never work a day in your life!

I use the analogy that my business is a lot like owning a restaurant; you put your passion and heart into your food, you guard your recipes because it's your secret sauce, but you also collaborate with people who bring you your ingredients because those raw materials become your special herbs and spices! Those signature things that allow you to create your menu. There are many great agents out there just like great restaurants, my clients come back to me because of my unique brand of quality, consistency, and the way I make people feel.

Colorado Springs Real Estate Agent

Get INSTANT MLS ACCESS and NEW LISTING ALERTS sent directly to your inbox!

What's My Home Worth?

Newest Homes for Sale

$879,000
3 Beds 3 Baths 2,835 SqFt. ACTIVE Status
Discover a distinctive residence in desirable Wolf Ranch where contemporary design, sophisticated finishes, and artistic expression create an exceptional Colorado lifestyle. Designed for effortless main-level living, this beautifully appointed home blends refined style with remarkable versatility, complete with a 4 car tandem garage. An all-white interior, complemented by tile and stone surfaces throughout, creates a light-filled, gallery-like atmosphere, beautifully contrasted by dark-stained oak floors extending across the main level and linear gas fireplace. The elegant main level features three bedrooms, including a spacious primary suite with a luxurious private bath and huge walk-in closet, plus two additional full baths. The sophisticated kitchen is both beautiful and highly functional, featuring a professional-grade gas cooktop and a convenient butler’s pantry. An extra-wide and high sliding door seamlessly connects the living area to a large covered deck, creating an inviting indoor-outdoor setting for morning coffee, entertaining, or simply enjoying Colorado’s seasons. Snow removal and the front and back landscaping are HOA-provided, adding maintenance-free beauty. The bright, full walkout lower level offers exceptional flexibility, with a spacious light-filled finished area featuring a sink, large full bath. Formerly the owners’ art studio, this inspiring space could become a creative retreat, entertainment area, gym, or guest space. Additional unfinished space provides abundant storage. A tankless water heater provides an endless supply of hot water, while available fiber optic internet offers greater ease for working at home. Wolf Ranch adds an amenity-rich lifestyle with nearby parks, trails, a lake, and a recreation center featuring fitness facilities and a Junior Olympic-sized pool. Elegant. Artistic. Exceptionally livable. This is a home designed to leave an impression.

9187 Glitter Way, Colorado Springs

Courtesy of Berkshire Hathaway HomeServices Rocky Mountain. (719) 576-6767

$535,400
3 Beds 3 Baths 2,661 SqFt. ACTIVE Status
Introducing the brand new Ashford floor plan in Sterling Ranch and one of the first opportunities to own it in this highly sought-after community. Perfectly positioned backing to open space, this home offers breathtaking, unobstructed views of Pikes Peak and the entire Front Range. This home features 3 bedrooms upstairs, a spacious loft, and a dedicated main-level study, creating the perfect setup for working from home, guests, or additional living space. Expansive windows fill the home with natural light while perfectly framing the mountain views. The kitchen was thoughtfully designed for everyday living and entertaining alike, featuring quartz countertops, a gas range, stylish backsplash, an undermount single-basin sink, and a spacious, true walk-in pantry. A convenient mudroom is located just off the garage entrance complete with shelving and hooks. Upstairs, the private primary suite offers a spa-inspired ensuite bathroom with an oversized shower and built-in seat, along with separate his and hers walk-in closets for added convenience and storage. Built by a trusted local builder, this home includes air conditioning, full front and back landscaping, privacy fencing, and an included 1-2-10 warranty. Located in Sterling Ranch with access to the future recreation centers, established parks, dog park, pickleball courts and walking trails, this home combines elevated finishes, exceptional functionality, and some of the best views in the community.

7821 Moore Dr, Colorado Springs

Courtesy of New Home Star LLC. (719) 330-1445

$519,500
4 Beds 3 Baths 2,059 SqFt. ACTIVE Status
Are you looking for a beautifully renovated home in a quiet, established neighborhood of Colorado Springs, conveniently located close to the airport, shopping, restaurants, parks, and everyday amenities? This is the one! Welcome to this stunning tri-level home offering over 2,000 square feet of comfortable living space, featuring 4 generously sized bedrooms and 3 bathrooms. The main level features beautiful wood floors complemented by new carpet throughout the additional living areas. The home has been thoughtfully renovated with both style and functionality in mind. The spacious family room features a cozy wood-burning fireplace, while the living room boasts soaring vaulted ceilings and incredible natural light through a large picture window. With no neighbors directly in front of the home, you’ll enjoy unobstructed views of the park, which is currently being fully renovated by the HOA. The kitchen is a true centerpiece, featuring beautiful real-wood cabinets, quartz countertops, a stylish tile backsplash, a convenient side pantry, and a brand-new Frigidaire appliance package. It offers plenty of space and functionality for both everyday living and entertaining. Outside, enjoy your own private, zero-maintenance backyard designed for easy living and entertaining. The railed concrete patio provides a great space for outdoor dining, relaxing, or enjoying Colorado’s beautiful weather. A walk-out basement adds even more convenience and versatility to the home, providing easy access to the backyard and additional living space. Additional upgrades include a brand-new driveway, new windows throughout, fresh interior and exterior paint, new flooring, and extensive remodeling that makes this home truly move-in ready. With its spacious layout, modern updates, private outdoor space, walk-out basement, and excellent location, this beautifully renovated home offers the perfect combination of comfort, style, and convenience.

3817 N Midsummer Ln, Colorado Springs

Courtesy of Satellite Realty.

$850,000
5 Beds 4 Baths 3,260 SqFt. ACTIVE Status
Refined finishes, comfortable living spaces, and a peaceful connection to the outdoors come together in this inviting Cordera residence. Wood floors, plantation shutters, crown molding, accent walls, and thoughtful detailing add warmth and character throughout the main level. At the heart of the home, the great room features a beamed ceiling and stone-surround gas fireplace, creating a natural gathering space alongside the open kitchen. Granite countertops, dark wood cabinetry, stainless steel appliances, a center island, pantry, and dining nook balance everyday function with entertaining ease. A formal dining room provides additional space for gathering. The primary suite offers a spacious retreat with a walk-in closet and 5-piece bath featuring granite counters, dual sinks, soaking tub, and walk-in shower. A secondary main-level bedroom with an adjacent full bath adds flexibility. The finished lower level expands the living space with a generous recreation area and three additional bedrooms, including one with an en-suite bath and large walk-in closet. Outdoors, a covered patio, extended patio, water feature, and established landscaping, come together to create a peaceful setting for relaxing outdoors. The property backs to an open space with a fence to delineate the lot line. An extended-height, finished 5-car garage provides exceptional parking and storage. Amenities for residents of Cordera include a community center, pool, fitness room, parks, trails, open space, and community gathering areas.

4376 New Santa Fe Trl, Colorado Springs

Courtesy of Coldwell Banker Realty. 719-550-2500

$585,000
5 Beds 4 Baths 3,426 SqFt. ACTIVE Status
Beautifully appointed, thoughtfully designed, and perfectly positioned, this Indigo Ranch home offers the ideal blend of comfort, elegance, entertaining space, and Colorado living.The exceptional curb appeal: a striking brick/wood exterior, beautifully landscaped front yard, and inviting 23x8 covered front porch. Inside, the home unfolds with warmth and elegance. New carpet and LVP flooring throughout the main level, complemented by thoughtful architectural details. The spacious living room features a dramatic bay window overlooking the park, and seamlessly joins the family room and eat-in kitchen —an ideal setting for both intimate dinners and lively gatherings. The inviting family room is made for cozy Colorado evenings, featuring two large windows and a beautiful floor-to-ceiling farmhouse fascia with a new electric fireplace. The central, well-appointed kitchen combines style and functionality with stainless steel appliances, granite countertops, center island, dual undermount sink, generous pantry, and 42-inch cabinetry providing abundant storage. The adjoining walkout eat-in area offers plenty of room for dining and opens to a composite deck with pergola, creating an exceptional space for entertaining. The capacious backyard features a 12x19 concrete patio, expansive level lawn, additional pergola on concrete slab, play area with trampoline, multiple garden beds, and a garden shed with power. This outdoor space is designed to be enjoyed year-round. Upstairs, the large primary suite offers majestic mountain views and adjoins a luxurious five-piece bathroom suite with French doors, soaking tub, dual vanity, separate water closet, tile-surround shower, and generous walk-in closet. Three additional upstairs bedrooms feature large closets and share a spacious full bathroom with dual-sink vanity. In the finished basement, a huge projector and surround-sound, multi space, wet bar with seating, 3/4 bath, guest bedroom, recessed lighting, and abundant storage.

7516 Amberly Dr, Colorado Springs

Courtesy of Worth Clark Realty. 970-329-1164

$579,000
3 Beds 3 Baths 2,670 SqFt. ACTIVE Status
Fantastic Comstock Village raised rancher featuring a distinctive floor plan and situated on a mature flag lot that offers privacy and character. Extensive recent improvements have been completed, including exterior updates, a newer roof, and comprehensive interior repairs, making this home move-in ready and full of opportunity. The exterior is designed for enjoying Colorado's outdoor lifestyle, with a large deck, backyard seating area, and expansive windows across the rear of the home that bring in abundant natural light. Inside, you'll find a spacious living room, dining area, kitchen with a center island, and a large storage space that adds functionality to the home. A generous recreation room on the main level provides additional living and entertaining space. The primary suite features an attached bathroom, while two additional bedrooms offer flexibility for family, guests, or a home office. One of the home's standout features is the inviting sunroom—perfect for a plant lover's retreat, reading nook, hobby space, or future hot tub area (electrical installation required). If you're looking for something beyond the typical cookie-cutter home, this property delivers with its unique layout, architectural character, and versatile living spaces. A rare opportunity to own a home with personality, charm, and thoughtful updates in an established neighborhood.

415 Allegheny Dr, Colorado Springs

Courtesy of Muldoon Associates Inc. (719) 591-8332

$653,000
5 Beds 4 Baths 3,322 SqFt. ACTIVE Status
Colorado living takes center stage in this beautifully appointed five-bedroom home, where thoughtful updates meet breathtaking Pikes Peak views. From the moment you step inside, you’ll appreciate the inviting sense of space, newer carpeting throughout the upstairs of the home, and a versatile floor plan designed to evolve with you. Step into the kitchen where it has been refreshed with beautiful new countertops and updated backsplash, creating an elevated space for everything from casual mornings to entertaining guests. Stainless steel appliances add a sleek, timeless finish while complementing the kitchen’s updated quartz countertops. With five bedrooms and a large back deck, this home offers exceptional flexibility for today’s lifestyle and tomorrow’s plans. Whether you envision dedicated guest accommodations, a home office, fitness space, or simply room for everyone to spread out, the possibilities are endless. But then there’s the view. Breathtaking. Show stopping. Step onto the backyard deck and take in the marvelous sight of Pikes Peak, creating an incredible backdrop for outdoor entertaining, quiet evenings, or your morning coffee. Even better, one of the bedrooms upstairs enjoys its own glimpse of the mountain, bringing Colorado’s iconic landscape right into your everyday life. Come experience it for yourself.

2405 Linenhall Ct, Colorado Springs

Courtesy of Keller Williams Partners. 719-955-1999

$975,000
4 Beds 4 Baths 3,167 SqFt. ACTIVE Status
ASSUMABLE* Beautifully positioned on a great 1/2 acre lot in the gated Star Ranch community, this newer ranch-style home offers stunning mountain views, mature trees, and a private, park-like setting. Located in award-winning Cheyenne Mountain School District 12, the property combines privacy with convenient access to Fort Carson, shopping, dining, downtown Colorado Springs, and Cheyenne Mountain State Park. The open main-level floor plan is designed for easy living and entertaining, featuring a bright great room with a gas fireplace, hardwood flooring, and large windows that frame the scenic surroundings. The gourmet kitchen includes a large island, solid-surface countertops, stainless steel appliances, double ovens, warming drawer, and a sunny dining nook with walk-out access to the backyard and patio. A formal dining room adds flexibility for hosting. The main level offers a spacious primary suite with a spa-like five-piece bath and walk-in closet, along with a second bedroom suite. The finished walk-out lower level provides a generous family and game room with a full wet bar and beverage refrigerator, plus two additional bedrooms, each with access to full bathrooms. This home features a high-capacity, solar system that powers two electric vehicles. It can supply energy to the entire home for up to three days in the event of a power outage. The system includes a city approved battery bank. With peak-hour electricity rates rising, this solar setup keeps your costs stable and your home running efficiently. Outdoor living is a highlight, with extensive landscaping, a full-length lower patio, upper composite deck, and a raised flagstone fire pit—ideal for entertaining or relaxing while enjoying the views. Additional features include central air conditioning, a three-car attached garage, main-level laundry, and thoughtful designer finishes throughout. This is a rare opportunity to own a newer, move-in-ready home on one of the premier lots in Star Ranch.

463 Mountain Pass Vw, Colorado Springs

Courtesy of Keller Williams Partners. 719-955-1999

$795,000
6 Beds 4 Baths 3,531 SqFt. ACTIVE Status
Welcome home to this beautiful, bright home in Gleneagle. This property has a newly renovated kitchen and primary bath, metal roof, and massive yard backing to 5 acre lots. The main level has hardwood floors throughout, full main level living and a gorgeously renovated kitchen featuring white quartz, ceiling height cabinets, a 6 seat island, beautiful ceramic tile backsplash and high end stainless steel appliances. There is also a separate dining room with custom cabinetry to match the kitchen and a serving counter. The main level also has two spacious living areas also with hardwood floors. Upstairs, the primary bedroom features a fireplace, sweeping views of the front range and Pikes Peak, a window seat, walk-in closet and newly renovated primary bath. With renovations just complete, the bathroom features dual showerheads with floor-to-ceiling glass, a freestanding tub and a dual vanity with quartz counters. The finished basement offers two bedrooms and another recently renovated bathroom. Along with that, there is a spacious living room with butcher block finished dry bar and plenty of space to fit any need! The home sits on a large lot with a cul-de-sac and backs to 5 acre lots with plenty of privacy. The front and back have custom stained concrete walkways with the back yard having a private patio, play set, shed and plenty of room. This home also features Triple pane windows, a high quality metal roof, fruit trees, and a radon mitigation system already installed. Move-in ready and well maintained, this property is a must see!

14783 Latrobe Ct, Colorado Springs

Courtesy of Eagle One Real Estate LLC.

$660,000
4 Beds 4 Baths 2,987 SqFt. ACTIVE Status
Welcome to low-maintenance Colorado living in the highly desirable Legends at Wolf Ranch! This beautiful ranch-style paired patio home offers the perfect combination of comfort, style, and convenience, featuring 4 bedrooms, 3 full bathrooms, and a ¾ bathroom with thoughtfully designed living spaces for everyday living and entertaining along with the jetted tub in the second bedroom for a tranquil spa experience at home. Located in The Legends at Wolf Ranch, this community was designed for those who want to enjoy all that Colorado Springs has to offer without the time-consuming maintenance of a traditional single-family home. The HOA takes care of exterior maintenance, snow removal, and trash service, giving you more time to enjoy your home and the surrounding community. Inside, the spacious ranch-style design provides an inviting and functional layout with plenty of room for family, guests, or a home office. The main-level living spaces are complemented by additional bedrooms and living space, providing flexibility for a variety of lifestyles. The attractive exterior features stone accents, mature landscaping, and a welcoming covered entry, creating wonderful curb appeal. And the lifestyle extends well beyond your front door! Residents of Wolf Ranch enjoy an impressive collection of amenities, including a Junior Olympic-sized seasonal pool, splash park, clubhouse, neighborhood parks, playgrounds, walking and biking trails, and the Woof Ranch Dog Park. The community also features a beautiful 14-acre lake for fishing and non-motorized boating, along with more than 10 miles of trails for walking, running, and cycling. Wolf Ranch also offers a true sense of community with seasonal neighborhood events, food truck gatherings, and summer concerts, making it easy to connect with neighbors and enjoy the Colorado lifestyle. This home is located in a metro district and the funds are paid through the property taxes.

6327 Harney Dr, Colorado Springs

Courtesy of Best Realty Inc. 719-570-9115

$675,000
5 Beds 4 Baths 2,768 SqFt. ACTIVE Status
Fresh updates, inviting living spaces, and thoughtfully designed outdoor areas come together in this cul-de-sac home in Comstock Village. New carpet and fresh interior paint create a refreshed feel throughout, while the heart of the home is an open main-level gathering space designed for easy connection between the kitchen, dining, and living areas. An engineered beam enhances the open flow, and updates to the kitchen include granite countertops, a gas range, an added pantry cabinetry, and convenient undermount trash and recycling. Vaulted ceilings add volume to the living area, complemented by a gas fireplace and warm wood tongue-and-groove accents. The dining area opens directly to a large composite deck with a gas hookup, extending entertaining outdoors. The primary suite offers a walk-in closet, additional closet, and private bath. The upstairs room can serve as an office or bonus space. A finished walk-out basement expands the living space with a family room, wet bar hook-up, wood-burning fireplace, bedroom, and full bath, plus access to a backyard patio with a 240V hot tub hookup. Considerable attention has been given to the surrounding landscape, with updated front and back landscaping, mature trees, irrigation, concrete patios, retaining walls, landscape lighting, and a raised garden with drip irrigation. An oversized 2-car garage adds everyday functionality. Located in El Paso County School District 20, the home is within walking distance of Foothills Elementary and Eagleview Middle School, adding everyday accessibility to the community setting. Convenient access to nearby trails, shopping, dining, and I-25 rounds out a home designed for comfortable Colorado living.

930 Flying Eagle Pl, Colorado Springs

Courtesy of Coldwell Banker Realty. 719-550-2500

Start Your Search


The real estate listing information and related content displayed on this site is provided exclusively for consumers’ personal, non-commercial use and may not be used for any purpose other than to identify prospective properties consumers may be interested in purchasing. This information and related content is deemed reliable but is not guaranteed accurate by the Pikes Peak REALTOR® Services Corp d/b/a elevateMLS.