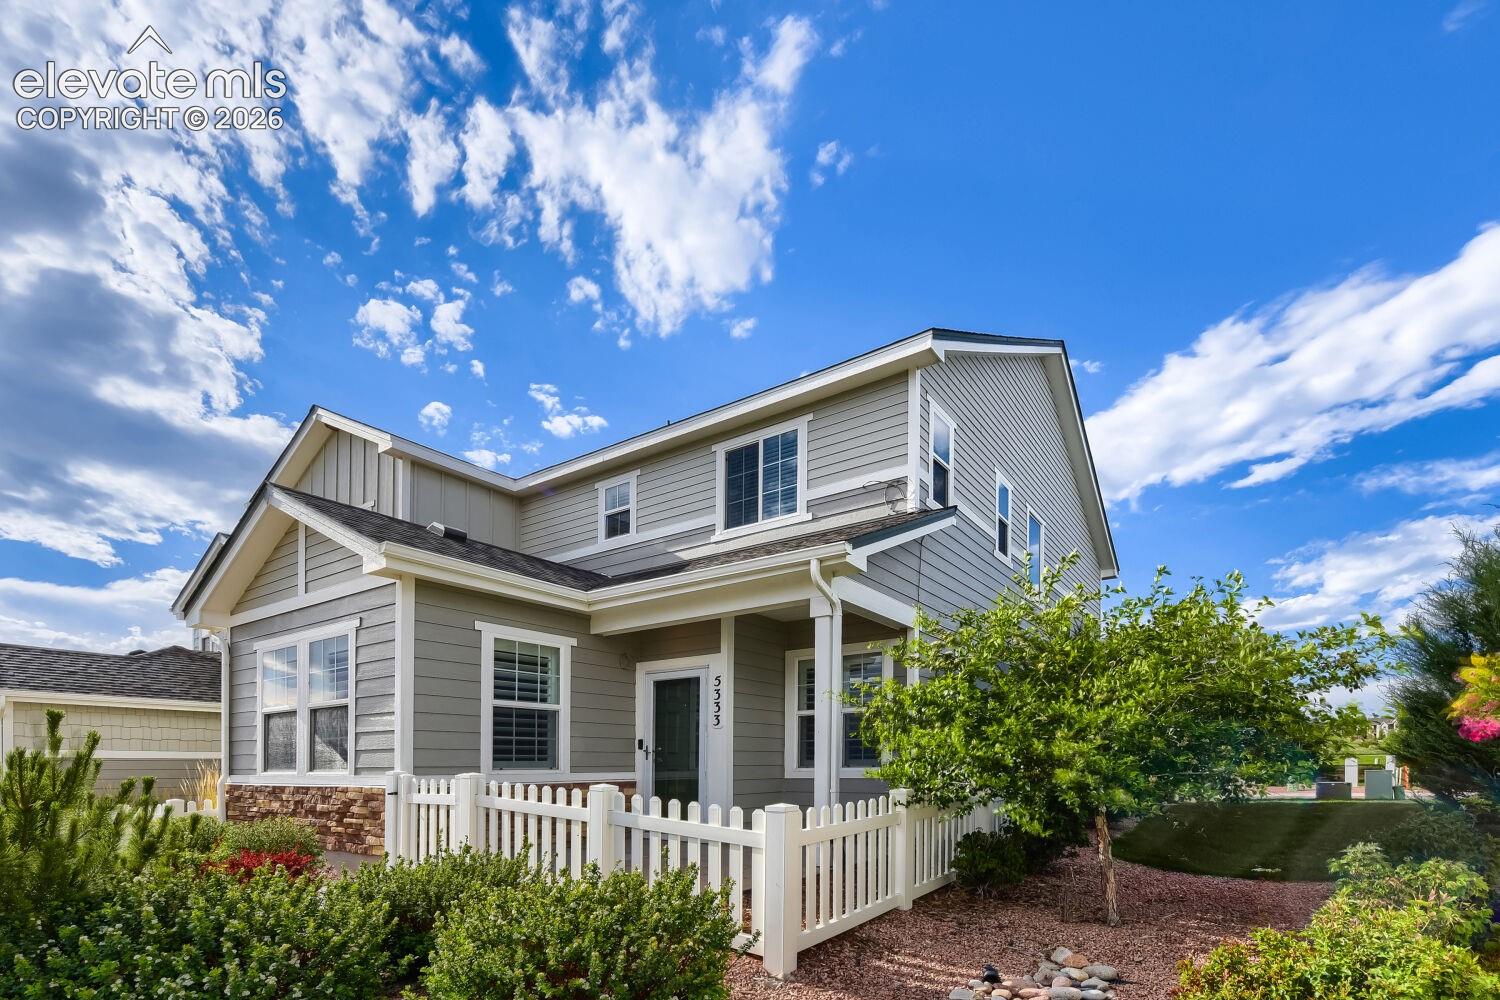
5333 Henry Doren Pt, Colorado Springs, CO 80924
- $375,000
- 3
- BD
- 3
- BA
- 1,488
- SqFt


Courtesy of The Colorado Springs Group Inc. (719) 799-3686
- List Price
- $375,000
- MLS#
- 3885882
- Property Type
- Townhouse
- Bedrooms
- 3
- Bathrooms
- 3
- Living Area
- 1,488
- Lot Size
- 1,848
- Acres
- 0.04
- County
- El Paso
- Neighborhood
- The Townes at Wolf Ranch
- Year Built
- 2015
Property Description
Beautifully maintained end-unit townhome located in the highly sought-after Wolf Ranch community and award-winning District 20 schools. Thoughtfully upgraded beyond comparable units, this home features plantation shutters, hardwood flooring on the main level and staircase, and brand-new carpet upstairs. The open-concept floor plan is ideal for both everyday living and entertaining. The spacious living and dining areas flow seamlessly into the kitchen, which showcases a large island, quartz countertops, pull-out cabinet shelving, and stainless steel appliances. A convenient half bath and generous under-stair storage closet complete the main level. Step outside to the inviting patio, offering the perfect space to relax, entertain, and enjoy beautiful mountain views. Upstairs, you'll find a conveniently located laundry room, three bedrooms, and two full bathrooms. The primary suite features a walk-in closet and a private en-suite bathroom with a double vanity and walk-in shower. Two additional bedrooms are served by a full hall bathroom. Residents of Wolf Ranch enjoy exceptional community amenities, including a Junior Olympic-sized pool, splash pad, clubhouse, parks, and more than seven miles of scenic walking trails. Seasonal community events such as summer concerts and outdoor movie nights help foster a vibrant and connected neighborhood atmosphere. Conveniently located near Powers Boulevard, this home provides easy access to shopping, dining, entertainment, and everyday conveniences, offering the perfect combination of comfort, community, and location.
/u.realgeeks.media/searchspringsnow/logo-full-blk.png)
Additional Information
- School District
- Academy-20
- Parking Spaces
- 2
- Appliances
- Dishwasher, Disposal, Dryer, Microwave, Range, Refrigerator, Washer
- Heating
- Forced Air, Natural Gas
- Cooling
- Central Air
Mortgage Calculator

The real estate listing information and related content displayed on this site is provided exclusively for consumers’ personal, non-commercial use and may not be used for any purpose other than to identify prospective properties consumers may be interested in purchasing. This information and related content is deemed reliable but is not guaranteed accurate by the Pikes Peak REALTOR® Services Corp d/b/a elevateMLS.