4526 Del Verde Dr, Colorado Springs, CO 80918
- $385,000
- 4
- BD
- 2
- BA
- 1,681
- SqFt






Courtesy of REMAX PROPERTIES. 719-548-8600
- List Price
- $385,000
- MLS#
- 4966654
- Price Change
- ▼ $5,000 1785301342
- Property Type
- Single Family
- Bedrooms
- 4
- Bathrooms
- 2
- Living Area
- 1,681
- Lot Size
- 6,300
- Acres
- 0.14
- County
- El Paso
- Neighborhood
- Vista Grande
- Year Built
- 1968
Property Description
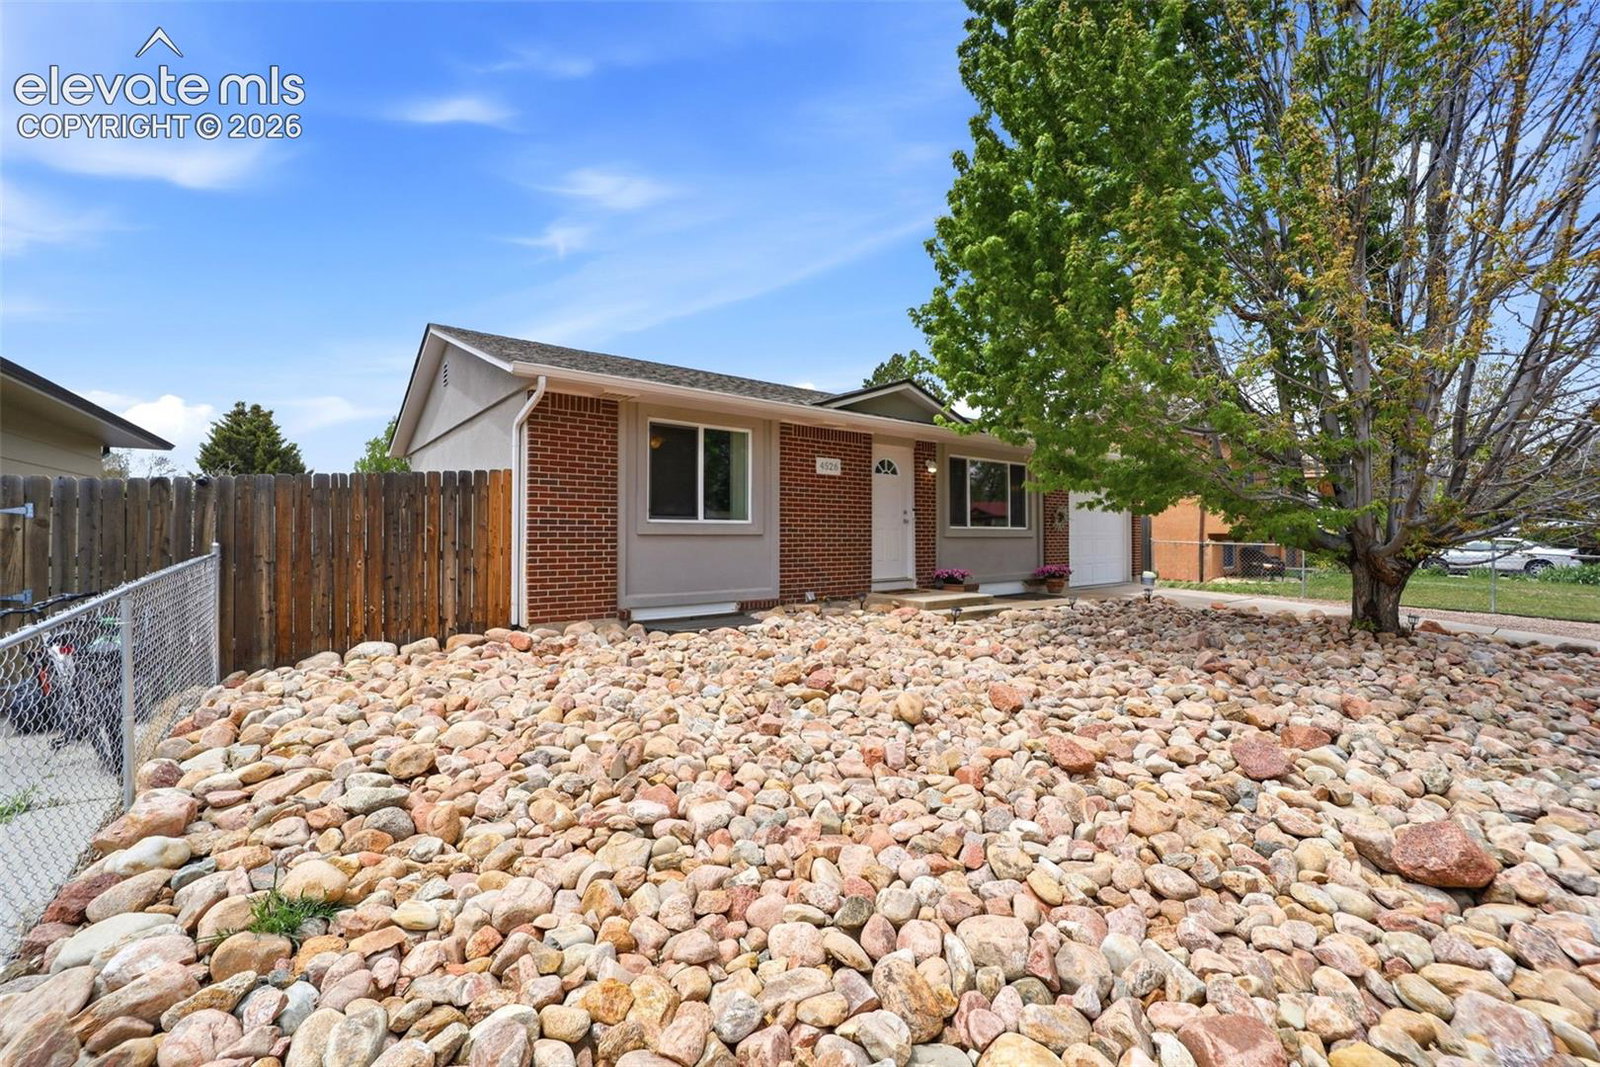
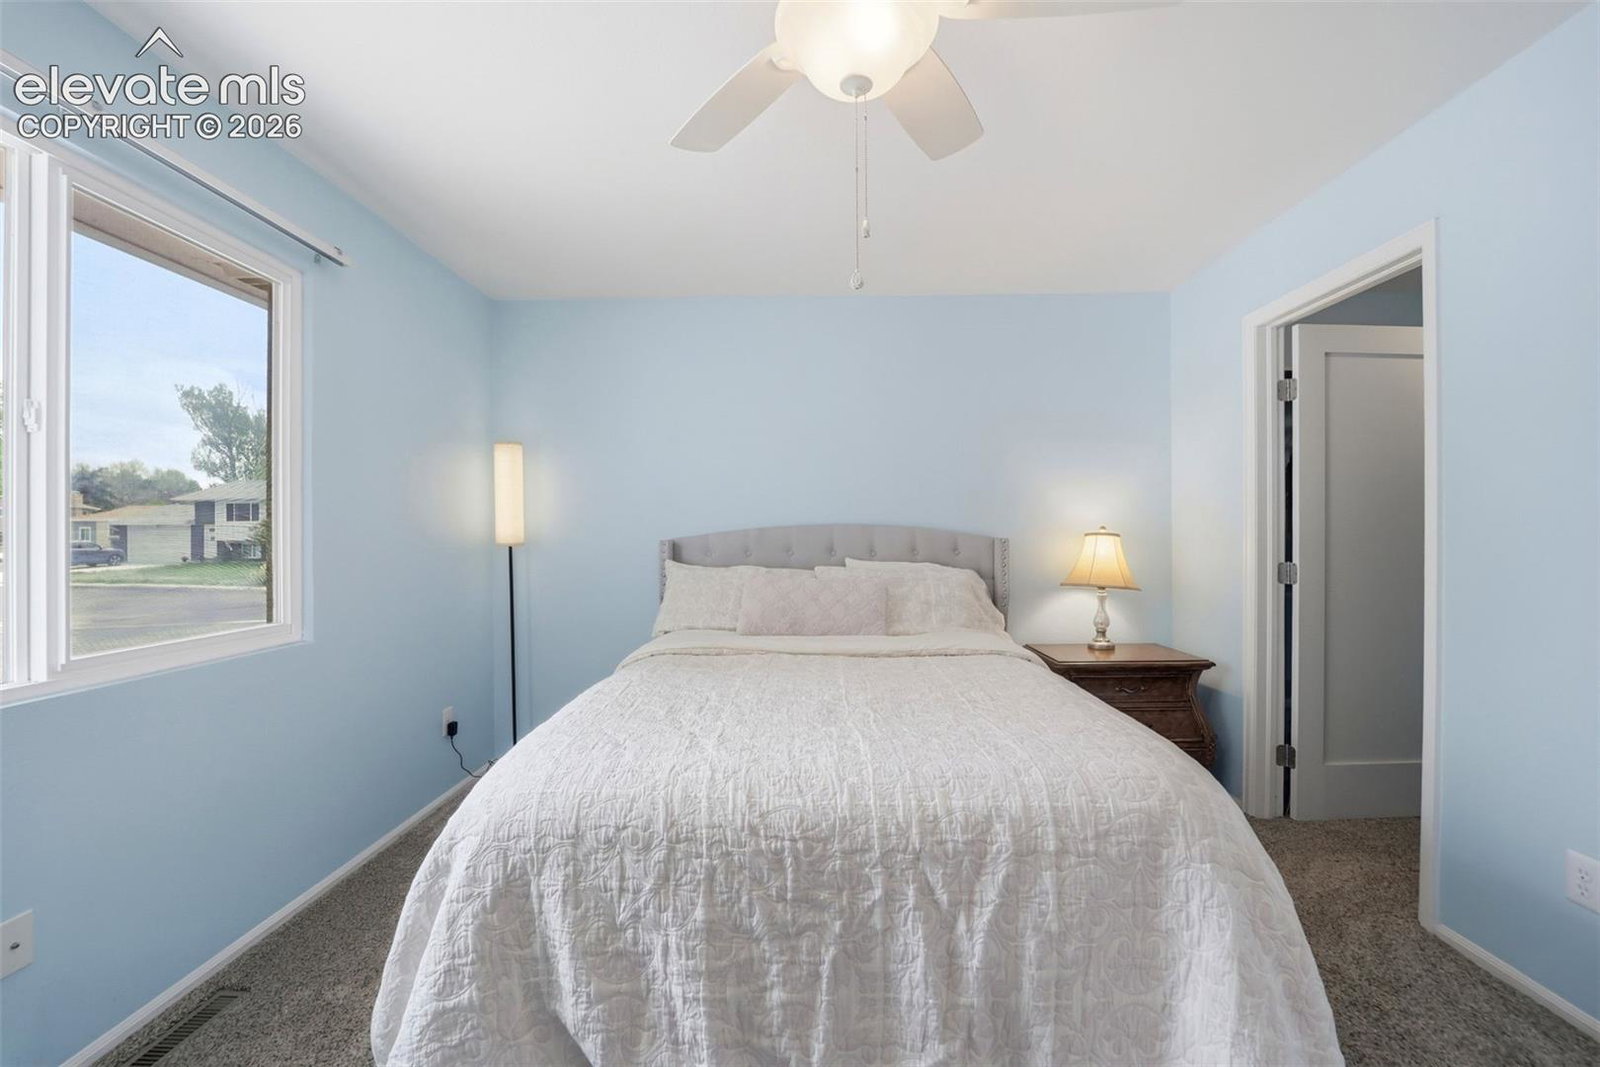
Welcome home to this beautifully updated 4-bedroom, 2-bath ranch-style home offering comfort, space, and peace of mind with numerous recent improvements throughout! As you arrive, you’ll appreciate the attractive stucco exterior and low-maintenance front yard with rock landscaping, creating great curb appeal with easy upkeep. Step inside to a spacious and bright living room filled with natural light streaming through new windows throughout the home, creating a warm and inviting atmosphere perfect for relaxing or entertaining guests. The living area flows seamlessly into the updated kitchen, featuring refreshed cabinetry, ample storage, and a cozy eat-in dining area where you can enjoy morning coffee, family dinners, or casual gatherings. Both bathrooms have been thoughtfully updated, while newer carpet adds comfort and style throughout the home. The primary bedroom offers generous space along with a walk-in closet, providing plenty of storage and comfort. A full bathroom completes the main level. Downstairs, you’ll find three additional bedrooms and a full bathroom with dual sinks, making this level ideal for guests, extended family, roommates, or even creating a home office, gym, or hobby space. The large laundry room adds extra convenience and functionality. Beyond the cosmetic updates, major system improvements include an updated electrical panel, newer furnace, and newer water heater, allowing buyers to move in with confidence. Step outside to enjoy the huge backyard and patio area—perfect for summer BBQs, entertaining, gardening, adding outdoor seating, play areas, or creating your own private retreat. The attached garage features durable epoxy flooring, giving it a clean and polished look. Conveniently located near schools, shopping, restaurants, this home combines thoughtful updates, flexible living space, and an unbeatable location.
/u.realgeeks.media/searchspringsnow/logo-full-blk.png)
Additional Information
- School District
- Colorado Springs 11
- Parking Spaces
- 1
- Appliances
- Dishwasher, Disposal, Dryer, Microwave, Oven, Range, Refrigerator, Washer
- Heating
- Forced Air
- Cooling
- Ceiling Fan(s)
Mortgage Calculator

The real estate listing information and related content displayed on this site is provided exclusively for consumers’ personal, non-commercial use and may not be used for any purpose other than to identify prospective properties consumers may be interested in purchasing. This information and related content is deemed reliable but is not guaranteed accurate by the Pikes Peak REALTOR® Services Corp d/b/a elevateMLS.