12432 Mount Bross Pl, Peyton, CO 80831
- $525,000
- 5
- BD
- 3
- BA
- 2,991
- SqFt










Courtesy of The Cutting Edge. 719-999-5067
- List Price
- $525,000
- MLS#
- 5063704
- Property Type
- Single Family
- Bedrooms
- 5
- Bathrooms
- 3
- Living Area
- 2,991
- Lot Size
- 8,271
- Acres
- 0.19
- County
- El Paso
- Neighborhood
- Meridian Ranch
- Year Built
- 2010
Property Description
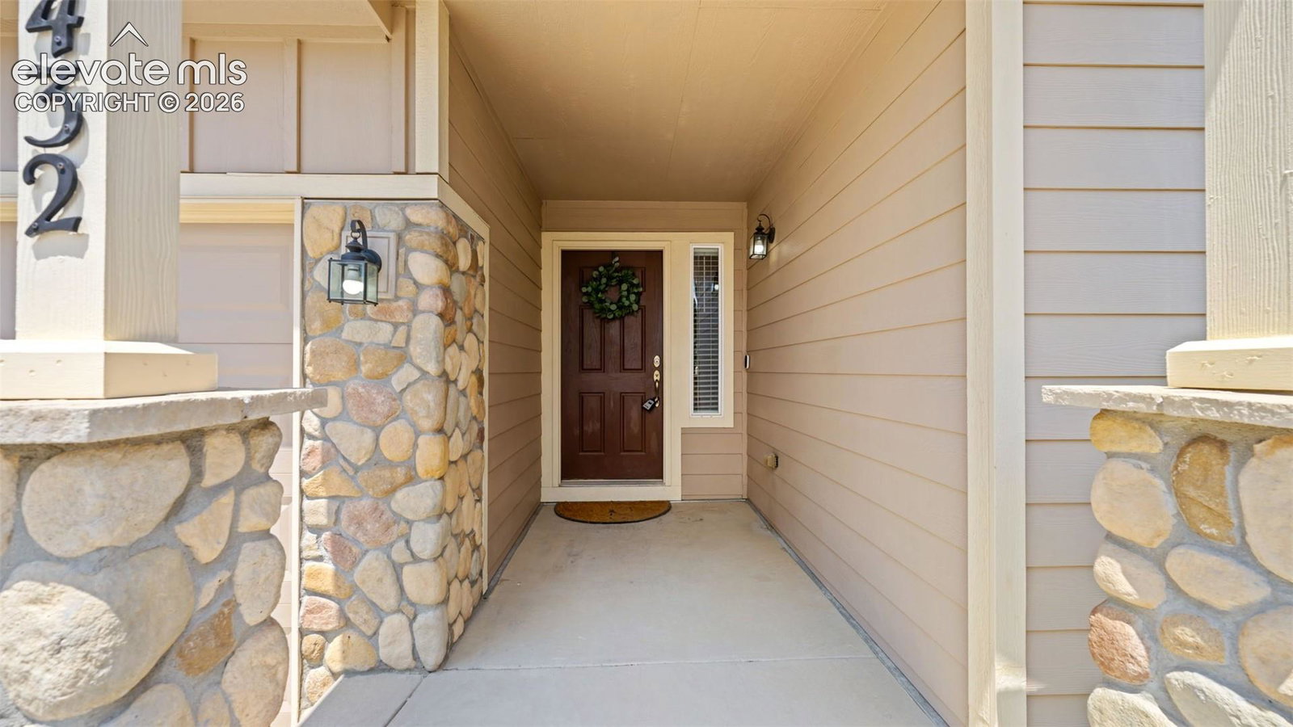
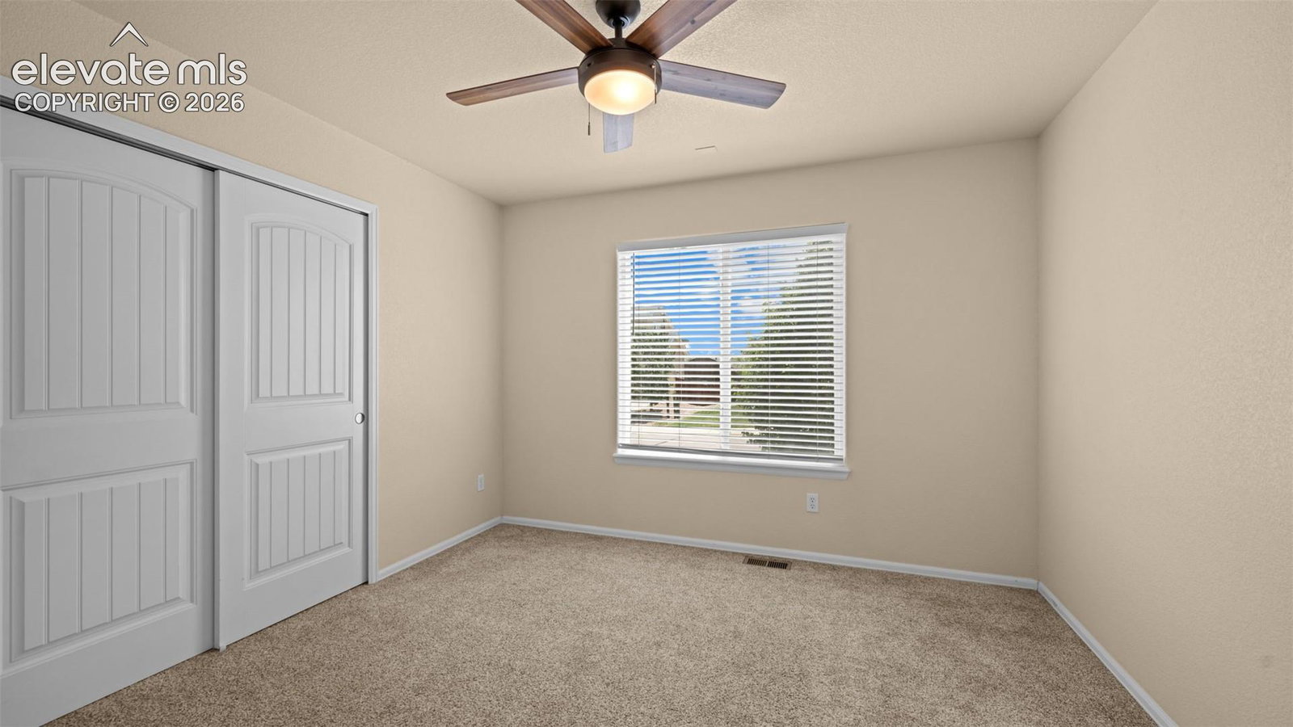
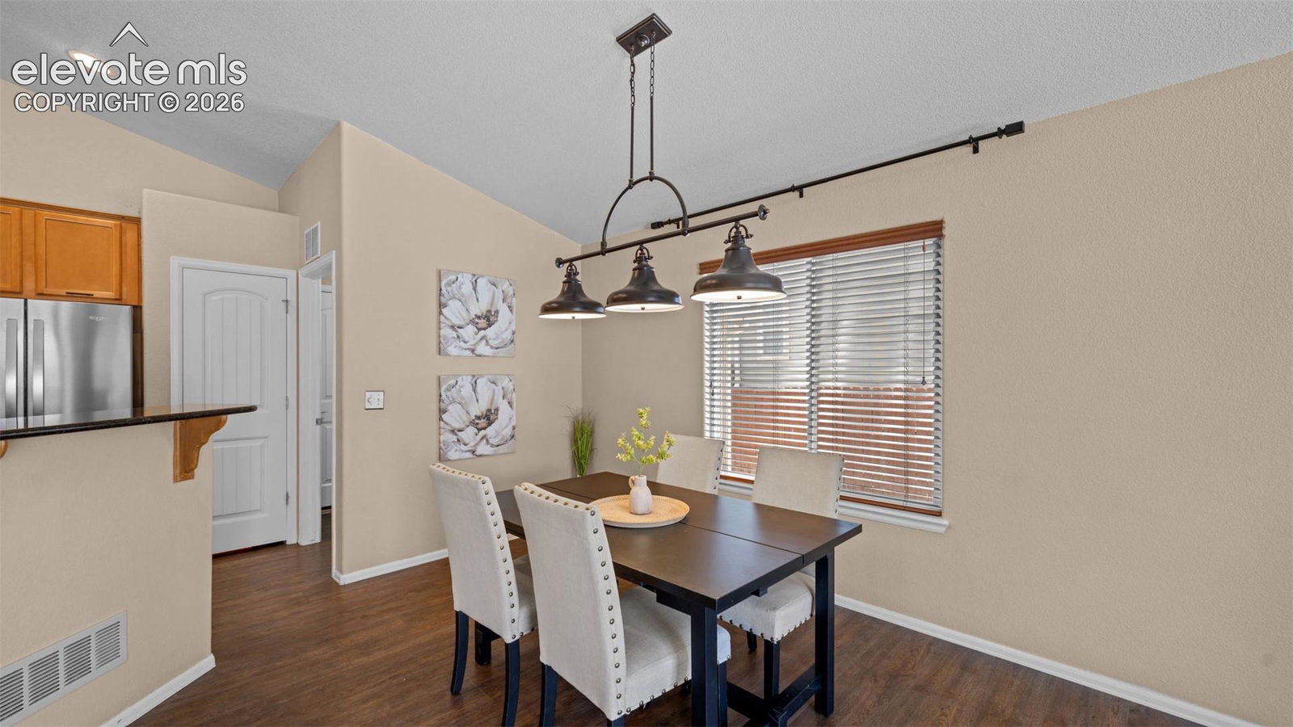
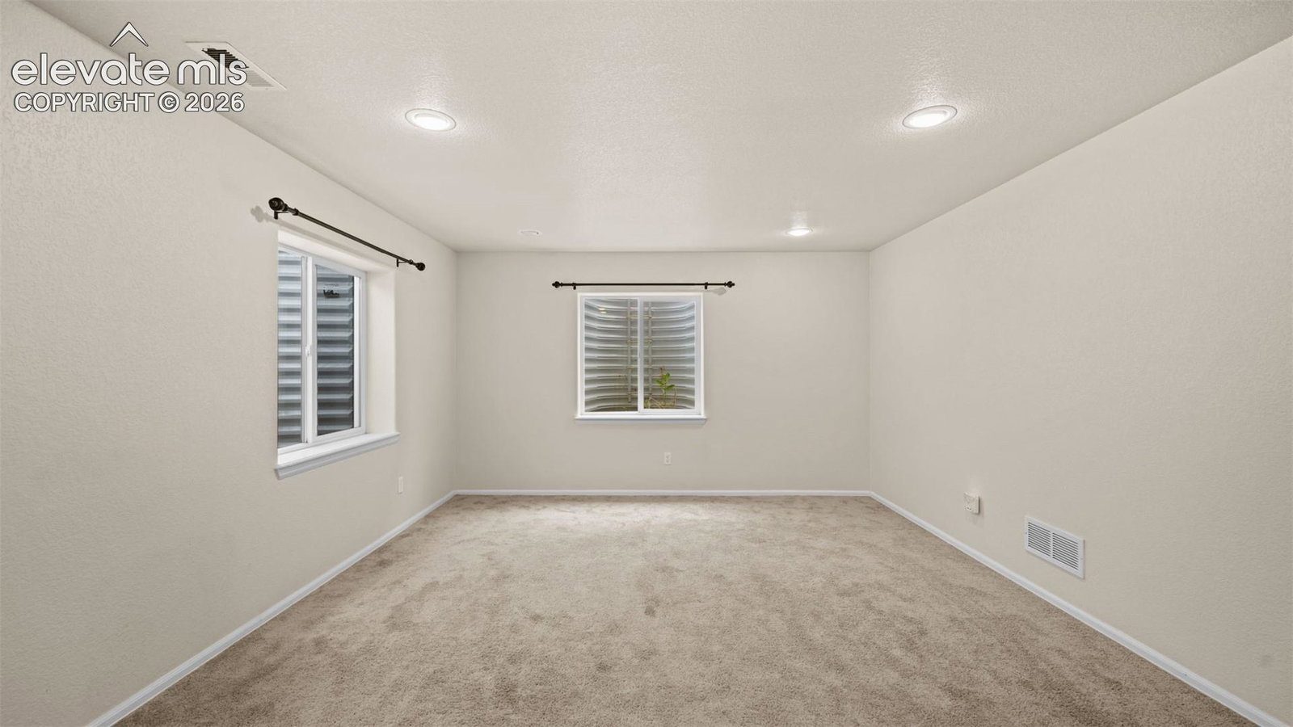
Assumable loan available! Welcome home to this beautifully maintained rancher in the highly sought-after Meridian Ranch community. Offering 5 bedrooms, 3 bathrooms, an oversized 3-car garage, and more than 3,000 square feet of living space, this move-in ready home combines updates with a spacious floor plan. Step inside to the bright main level, featuring durable laminate flooring throughout the living areas. The open-concept layout flows from the living room into the kitchen and dining area. The kitchen features granite countertops, stainless steel appliances, 42-inch cabinets, and plenty of storage for the home chef. The owner's suite offers vaulted ceilings, a ceiling fan, a large walk-in closet, and a five-piece bath with jetted tub. Two additional bedrooms, a full bathroom, and the laundry space are located on the main level. The fully finished basement provides an oversized family room for movie nights, game days, or entertaining guests. You'll also find two additional bedrooms, another full bathroom, and an large storage area. Outside, the backyard offers multiple concrete patios with plenty of space to entertain, relax, and enjoy Colorado's beautiful evenings! The extended three-car garage provides additional room for vehicles or extra storage. Major updates that have been completed include a newly extended air conditioning system (2026), whole house humidifier (2026), new refrigerator (2026), new water heater (2025), new light fixtures, faucets and cabinet pulls (2026), and a new roof (2021). Living in Meridian Ranch means enjoying some of the area's best amenities, including indoor and outdoor pools, a recreation center, fitness classes, tennis and pickleball courts, miles and miles of trails and running golf course access, etc. This home truly checks all the boxes! Schedule your showing today before someone else calls it home!
/u.realgeeks.media/searchspringsnow/logo-full-blk.png)
Additional Information
- School District
- District 49
- Parking Spaces
- 3
- Appliances
- Dishwasher, Disposal, Dryer, Microwave, Oven, Refrigerator, Washer
- Heating
- Forced Air, Natural Gas
- Cooling
- Ceiling Fan(s), Central Air
Mortgage Calculator

The real estate listing information and related content displayed on this site is provided exclusively for consumers’ personal, non-commercial use and may not be used for any purpose other than to identify prospective properties consumers may be interested in purchasing. This information and related content is deemed reliable but is not guaranteed accurate by the Pikes Peak REALTOR® Services Corp d/b/a elevateMLS.