10651 Wolf Lake Dr, Colorado Springs, CO 80924
- $799,888
- 4
- BD
- 4
- BA
- 3,947
- SqFt






Courtesy of All American Homes, Inc.. (719) 487-8957
- List Price
- $799,888
- MLS#
- 5177093
- Property Type
- Single Family
- Bedrooms
- 4
- Bathrooms
- 4
- Living Area
- 3,947
- Lot Size
- 15,026
- Acres
- 0.34
- County
- El Paso
- Neighborhood
- Highline At Wolf Ranch
- Year Built
- 2026
Property Description
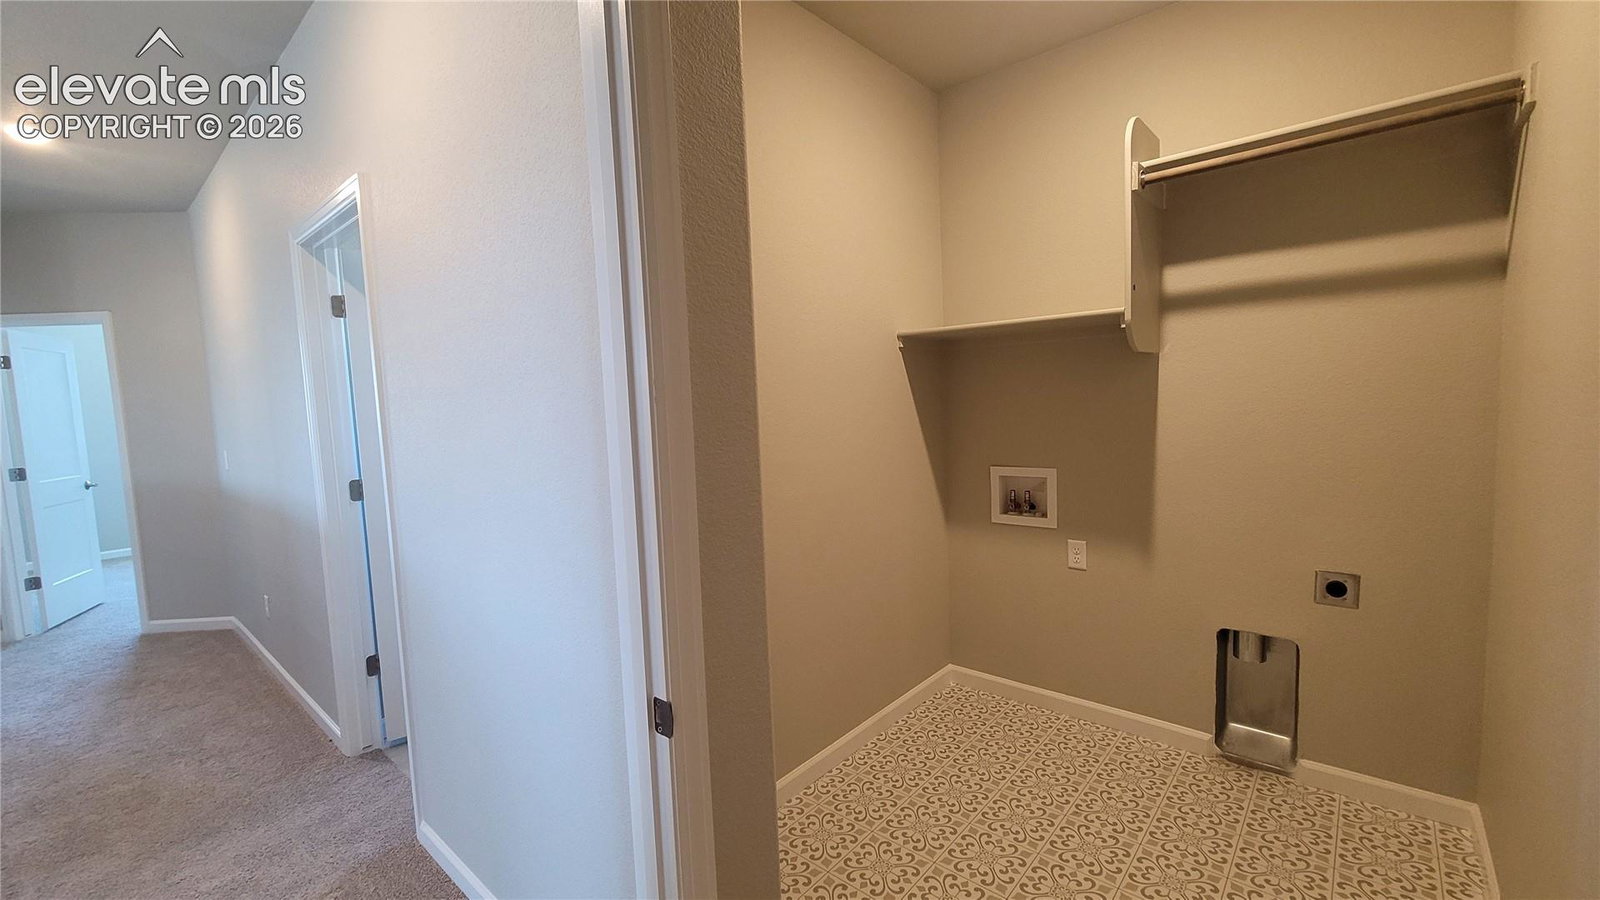
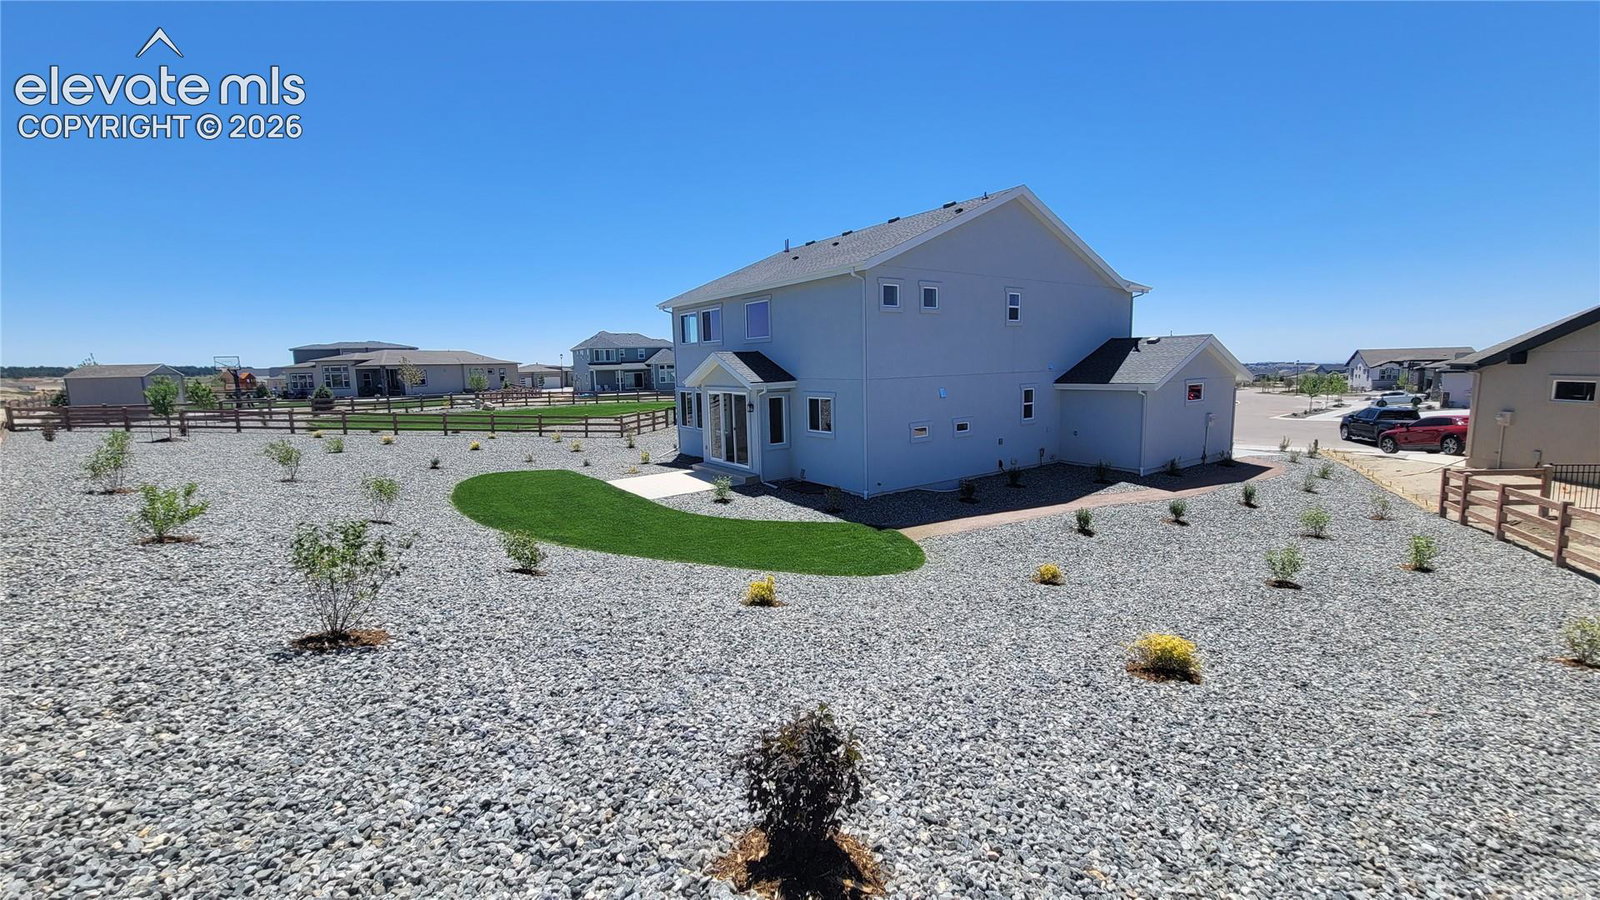
Welcome Home to the Kingsbridge! This beautifully appointed two-story Craftsman-style home features a 3-car garage with one opener and is ideally situated on a cul-de-sac in the desirable Highline at Wolf Ranch community. The main level is designed for both everyday living and entertaining. The spacious great room features engineered wood flooring, a floor outlet, ceiling fan, LED lighting, abundant natural light, and a cozy gas fireplace with a stacked-stone surround. The impressive gourmet kitchen boasts quartz countertops, a walk-in pantry, oversized island with additional seating, and stainless-steel appliances including a gas range, pyramid hood, microwave drawer, and dishwasher. The adjacent dining area provides the perfect setting for gatherings and opens to the patio and expansive backyard with landscaping already installed. A private study with French glass doors, powder room, and convenient mudroom with coat closet complete the main level. Upstairs, you'll find a versatile loft with access to a private covered balcony yielding spectacular views. Double doors lead to the spacious primary suite, featuring a spa-inspired 5-piece bathroom with dual vanities, quartz countertops, soaking tub, and oversized shower with bench and tile surrounds. The generous walk-in closet includes wood shelving and rods. Two additional bedrooms, a full bathroom with double vanity separated from the tub/shower/commode room, and a conveniently located laundry room complete the upper level. The finished basement has a spacious family room with 9-foot ceilings and a game area prepped for a future wet bar. A fourth bedroom with walk-in closet and full bathroom provide additional living space for guests or family. Additional features include a utility/storage room, tankless water heater, two 96% energy-efficient furnaces with variable-speed motors, sealed ductwork, PEX water piping, active radon mitigation system, and air conditioning serving the upper-level furnace.
/u.realgeeks.media/searchspringsnow/logo-full-blk.png)
Additional Information
- School District
- Academy-20
- Parking Spaces
- 3
- Appliances
- Dishwasher, Disposal, Vented Exhaust Fan, Microwave, Range
- Heating
- Forced Air
- Cooling
- Ceiling Fan(s), Central Air, Other
Mortgage Calculator

The real estate listing information and related content displayed on this site is provided exclusively for consumers’ personal, non-commercial use and may not be used for any purpose other than to identify prospective properties consumers may be interested in purchasing. This information and related content is deemed reliable but is not guaranteed accurate by the Pikes Peak REALTOR® Services Corp d/b/a elevateMLS.