40 Wuthering Heights Dr, Colorado Springs, CO 80921
- $839,500
- 5
- BD
- 3
- BA
- 3,621
- SqFt






Courtesy of Springs Homes Inc. jennifer@springshomes.com
- List Price
- $839,500
- MLS#
- 5217036
- Property Type
- Single Family
- Bedrooms
- 5
- Bathrooms
- 3
- Living Area
- 3,621
- Lot Size
- 14,599
- Acres
- 0.34
- County
- El Paso
- Neighborhood
- Gleneagle
- Year Built
- 1999
Property Description
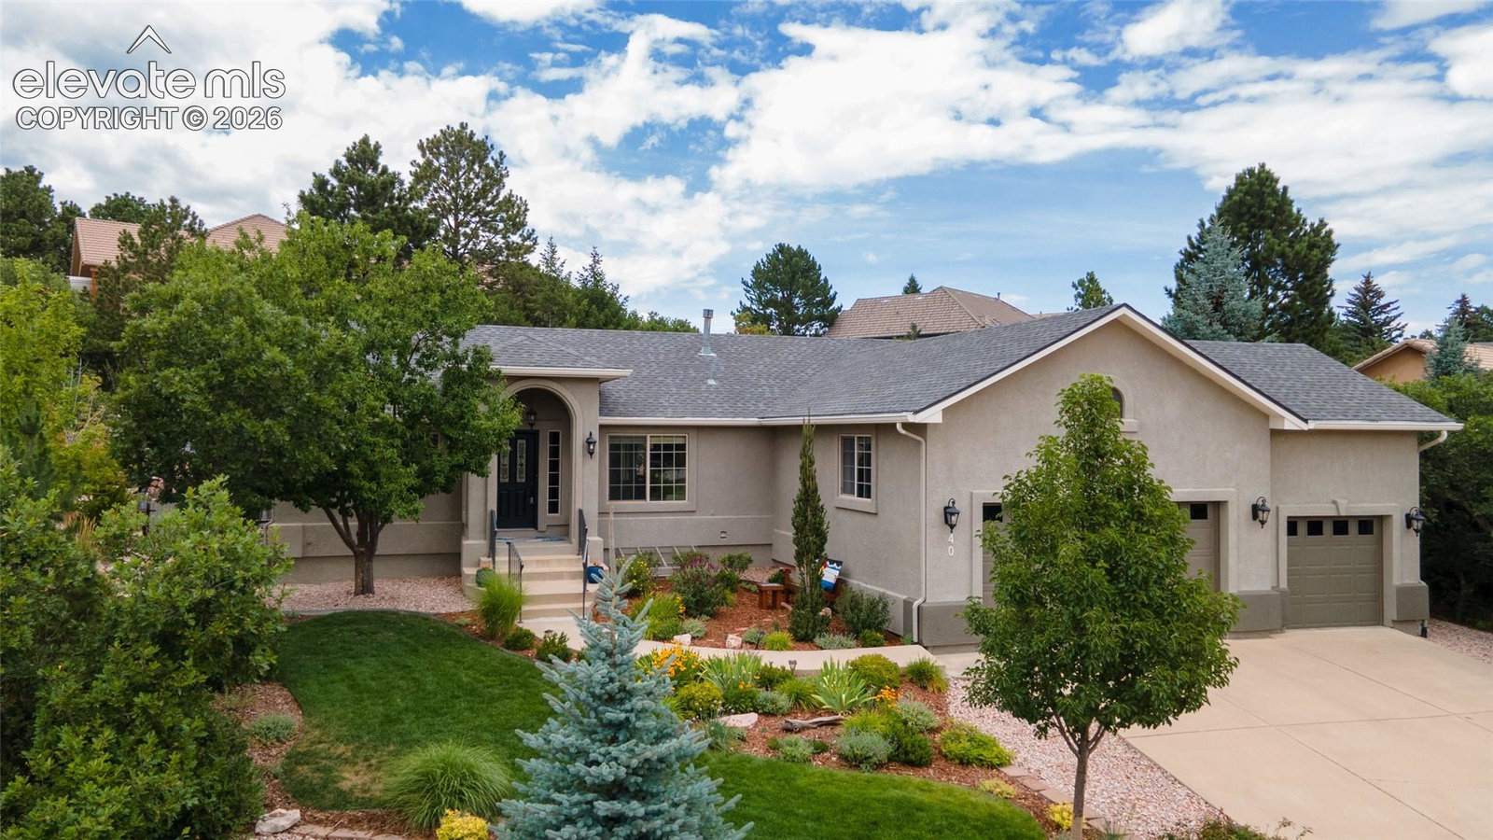
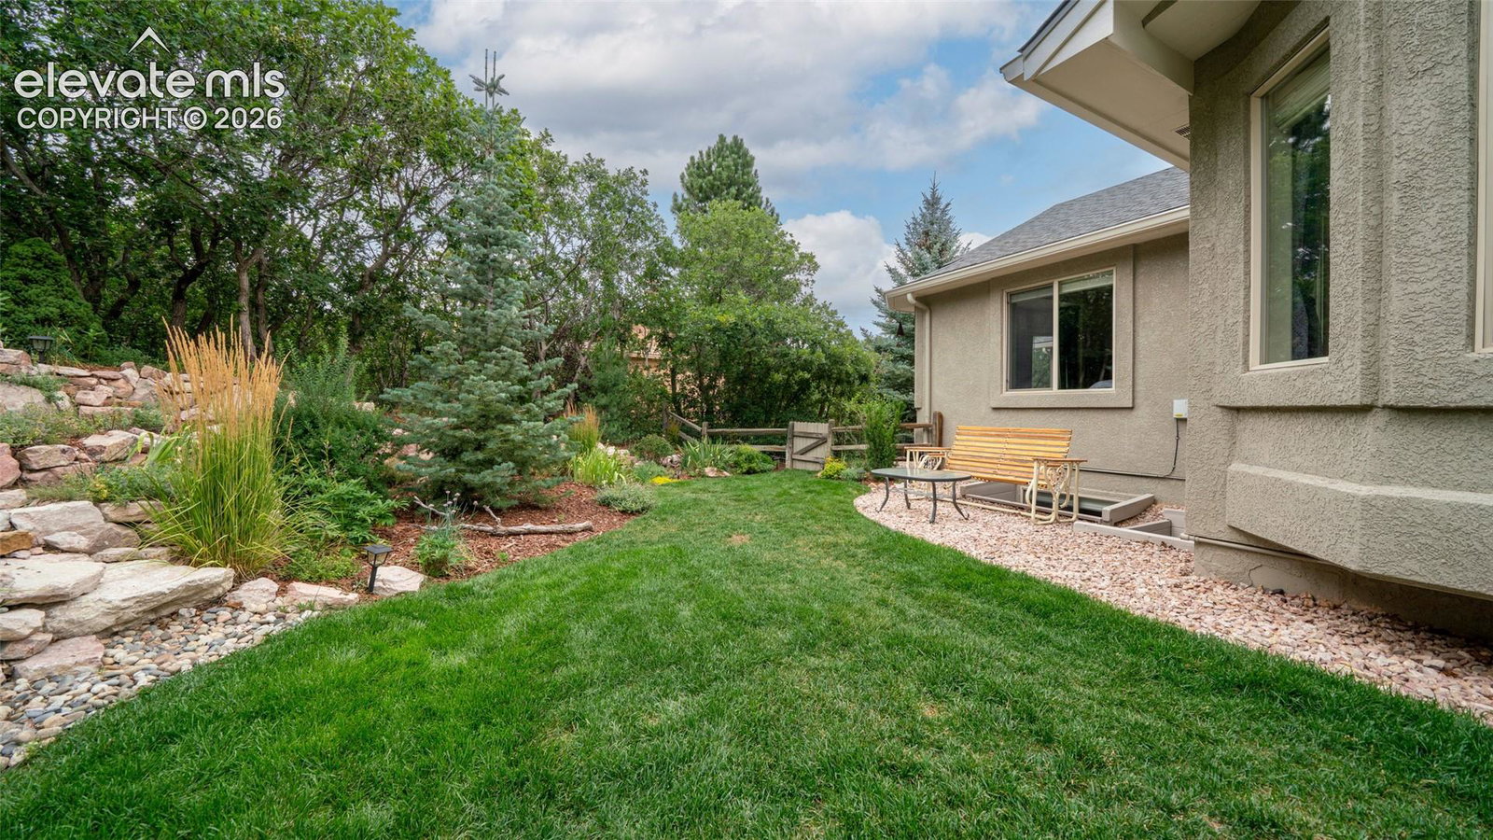
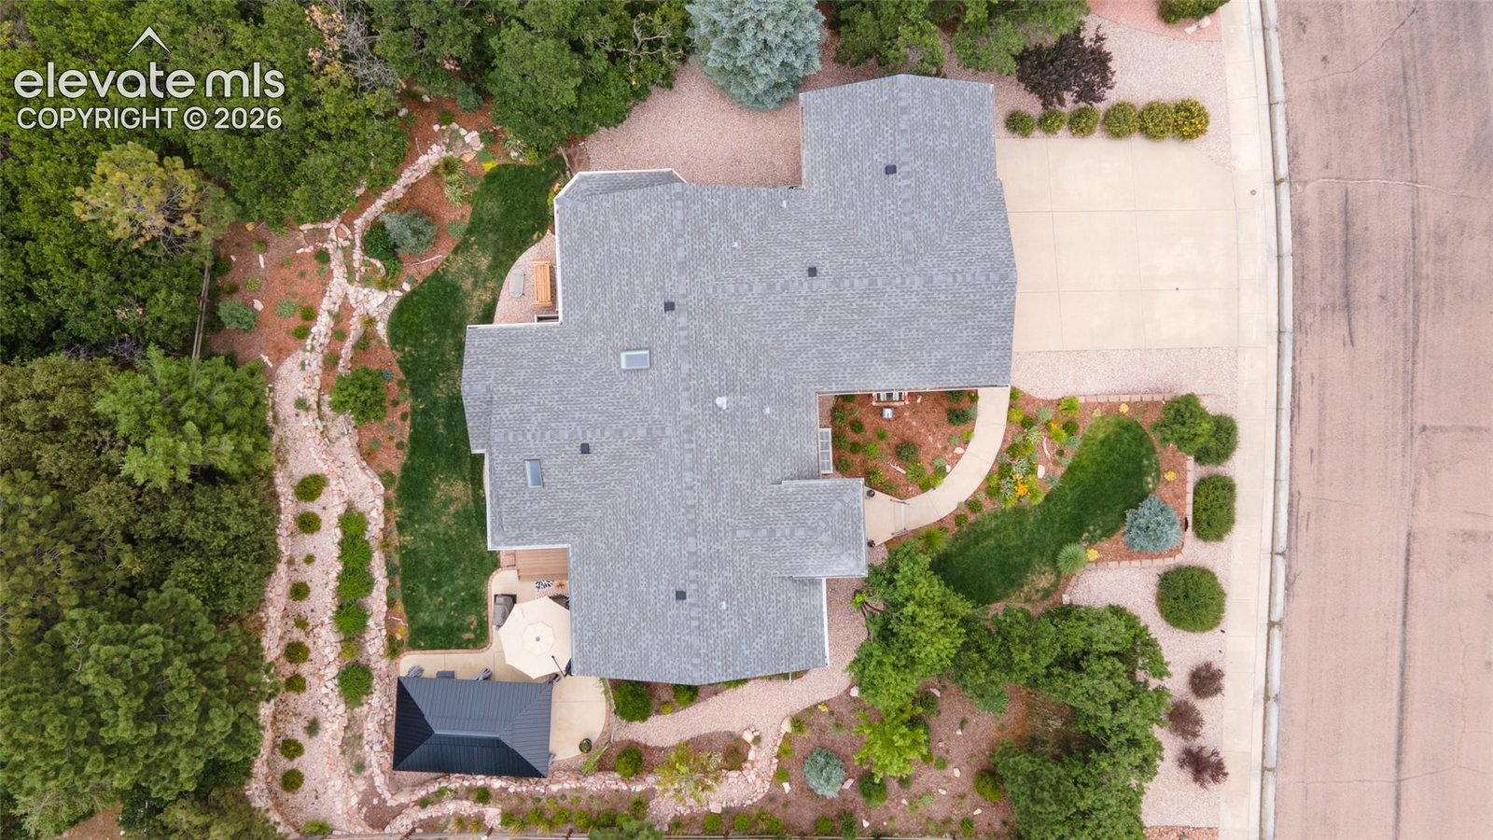
Step into this bright, open floor plan onto luxury vinyl flooring. A formal dining area (currently a reading nook) flows into the living room, anchored by a stone-clad gas fireplace, and wraps into the gourmet kitchen — featuring granite countertops, gas cooktop and oven, built-in microwave, large pantry, and undermount sink. The kitchen bar overlooks a sun-filled, window-lined nook with backyard views, plus a cozy adjoining TV sitting area. This home offers true main-level living: the primary suite has private backyard views, a spa-like bath with freestanding soaking tub, oversized shower, dual vanities, and an expansive walk-in closet with extra storage. On the opposite side, a second bedroom (currently an office) has its own full bath — an ideal secondary suite. A beautifully updated 3/4 bath features updated plumbing fixtures, granite counters, and tile flooring. The main-level laundry room offers abundant cabinetry, storage, and a utility sink. Hardwood stairs lead to a finished basement with 9-foot ceilings and exceptional natural light, thanks to 5 window wells with built-in egress steps. Enjoy a spacious family room, separate media area with built-in media center, and a wet bar with bar fridge and generous storage. The largest basement bedroom has a walk-in closet; a flexible bonus room (currently homeschool space) enjoys great light and its own closet; a third bedroom sits beside another 3/4 bath — a possible third suite. Furnace and water heater (2019), whole house humidifier, and central A/C round out the mechanicals. The oversized garage is largely finished with extra storage, plus potential for overhead attic storage above. Outside is the true showstopper: a landscaped backyard with a manageable lawn, a pavilion (included), and a hot tub (included) — an entertainer's dream. The south-facing driveway completes this exceptional property.
/u.realgeeks.media/searchspringsnow/logo-full-blk.png)
Additional Information
- School District
- Academy-20
- Parking Spaces
- 3
- Appliances
- Cooktop, Dishwasher, Disposal, Vented Exhaust Fan, Microwave, Oven, Refrigerator, Self Cleaning Oven
- Heating
- Forced Air, Natural Gas
- Cooling
- Ceiling Fan(s), Central Air
Mortgage Calculator

The real estate listing information and related content displayed on this site is provided exclusively for consumers’ personal, non-commercial use and may not be used for any purpose other than to identify prospective properties consumers may be interested in purchasing. This information and related content is deemed reliable but is not guaranteed accurate by the Pikes Peak REALTOR® Services Corp d/b/a elevateMLS.