7447 Peachleaf Dr, Colorado Springs, CO 80925
- $580,000
- 4
- BD
- 4
- BA
- 3,116
- SqFt





Courtesy of Exp Realty LLC. 888-440-2724
- List Price
- $580,000
- MLS#
- 5358015
- Property Type
- Single Family
- Bedrooms
- 4
- Bathrooms
- 4
- Living Area
- 3,116
- Lot Size
- 8,040
- Acres
- 0.18
- County
- El Paso
- Neighborhood
- The Glen At Widefield
- Year Built
- 2018
Property Description
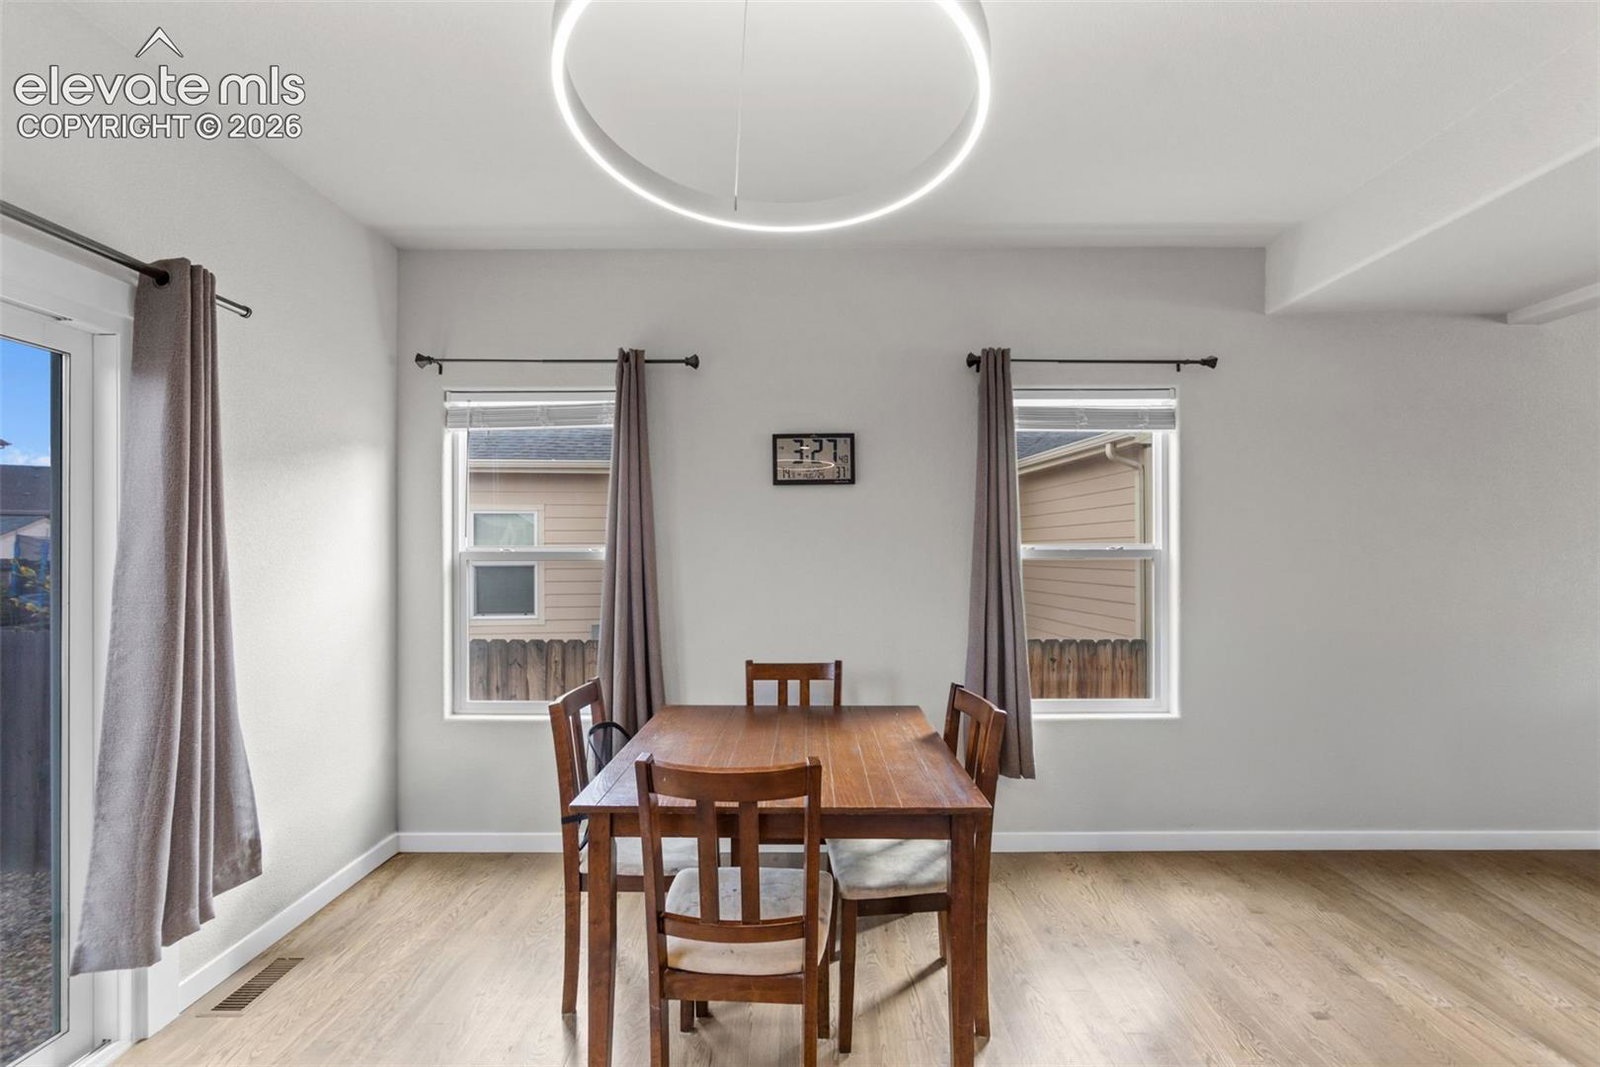
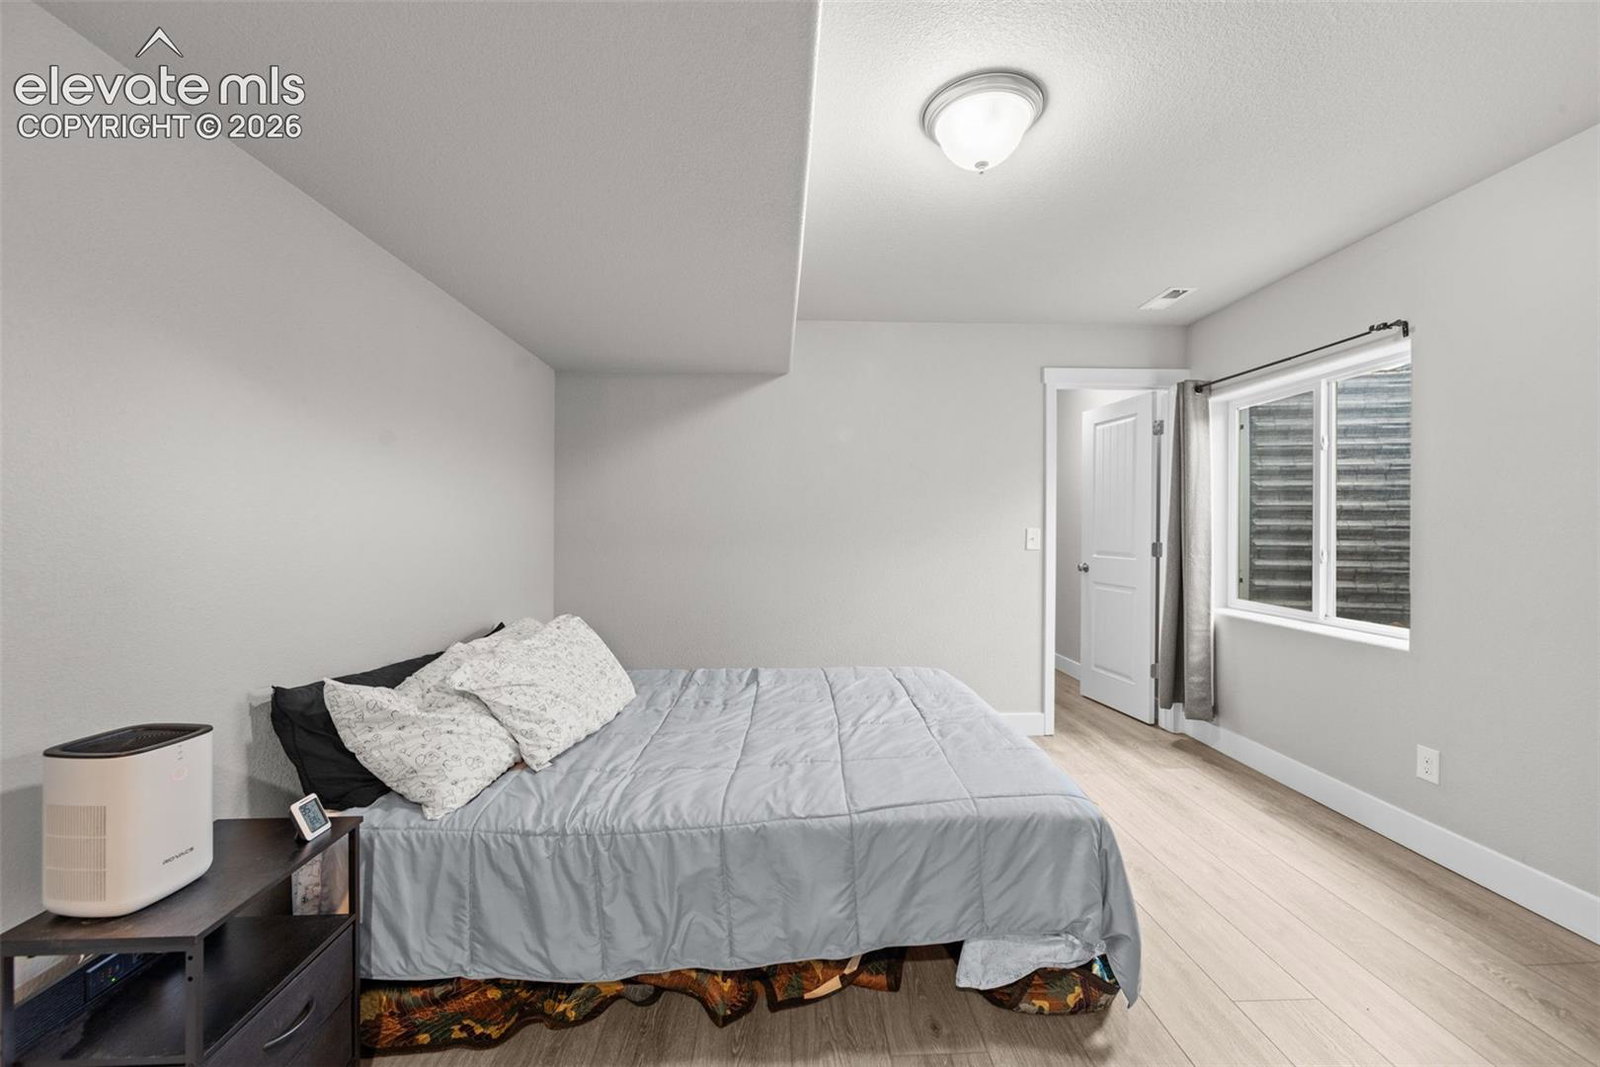
Four bedrooms, four baths, a loft, a wet bar, a four-car tandem garage, and over three thousand finished square feet in The Glen at Widefield, built in 2018. This two-story delivers the kind of space and finish level that stands out at any price point in the Mesa Ridge High School feeder zone. Beautiful floors and functional design flow through the main level, where a great room opens to a kitchen with granite countertops, a gas range, island, breakfast bar, and pantry. The walkout dining area and concrete patio extend the living space outdoors, while the natural wood entry and half bath round out the ground floor. Upstairs, the primary suite is a genuine retreat featuring a sitting area, walk-in closet, vaulted ceiling, and a stunning five-piece bath with ceramic tile, double vanity, free-standing shower, spa shower, and soaking tub. Two additional upper bedrooms, a second full bath, a dedicated laundry room, and a versatile loft provide exceptional flexibility for any lifestyle. The finished basement adds a fourth bedroom with a walk-in closet, a full bath, and a family room with wet bar, creating a fully self-contained lower level ideal for guests or multigenerational living. An auto sprinkler system, humidifier, fenced backyard, and community hiking and biking trails complete this exceptional home in the Widefield school district.
/u.realgeeks.media/searchspringsnow/logo-full-blk.png)
Additional Information
- School District
- Widefield-3
- Parking Spaces
- 4
- Appliances
- Dishwasher, Dryer, Microwave, Oven, Refrigerator, Washer
- Heating
- Forced Air, Natural Gas
- Cooling
- Ceiling Fan(s), Central Air
Mortgage Calculator

The real estate listing information and related content displayed on this site is provided exclusively for consumers’ personal, non-commercial use and may not be used for any purpose other than to identify prospective properties consumers may be interested in purchasing. This information and related content is deemed reliable but is not guaranteed accurate by the Pikes Peak REALTOR® Services Corp d/b/a elevateMLS.