5133 Janga Dr, Colorado Springs, CO 80924
- $610,000
- 4
- BD
- 3
- BA
- 2,194
- SqFt




Courtesy of Great Colorado Homes, Inc.. 719-357-7366
- List Price
- $610,000
- MLS#
- 6366506
- Price Change
- ▼ $15,000 1789106133
- Property Type
- Single Family
- Bedrooms
- 4
- Bathrooms
- 3
- Living Area
- 2,194
- Lot Size
- 6,605
- Acres
- 0.15
- County
- El Paso
- Neighborhood
- Bradley Ranch
- Year Built
- 2021
Property Description
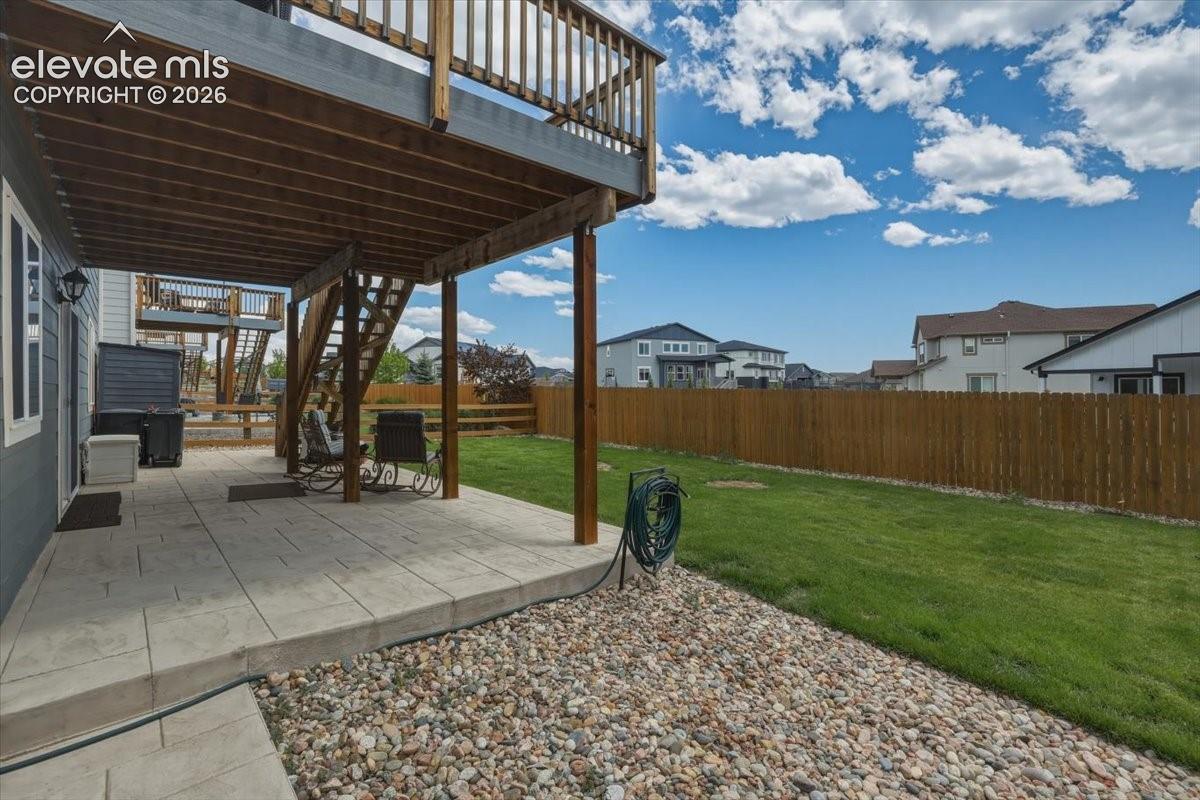
This immaculate two-story home, located in the desirable D20 school district, offers a perfect blend of modern design and comfort, featuring D.R. Horton’s popular Bellamy floor plan. Built in 2021, this better-than-new home boasts 4 spacious bedrooms, 2.5 bathrooms, a walk-out basement, 3,137 total square feet, and 2,194 finished square feet of living space. The main level impresses with luxury vinyl plank flooring throughout, a versatile study/office/flex space, and a cozy gas fireplace. The kitchen is a chef’s dream, complete with stone countertops, a gas oven range, stainless steel appliances, and a stylish tile backsplash, while the dining area provides access to an expansive deck with breathtaking, unobstructed mountain views—perfect for entertaining or enjoying peaceful mornings. The upper level features a huge primary bedroom with an ensuite bath, including a double vanity, large walk-in shower, and spacious walk-in closet, alongside three additional well-sized bedrooms, a full bath, and a conveniently located laundry room complete with washer, dryer, and additional cabinetry. Additional highlights include a 3-car garage and the assurance of a home built with quality. With ample space to grow and thrive, this exquisite home offers an exceptional Colorado living experience—schedule your private showing today!
/u.realgeeks.media/searchspringsnow/logo-full-blk.png)
Additional Information
- School District
- Academy-20
- Parking Spaces
- 3
- Appliances
- Dishwasher, Disposal, Microwave, Range, Refrigerator
- Heating
- Forced Air, Natural Gas
- Cooling
- Ceiling Fan(s), Central Air
Mortgage Calculator

The real estate listing information and related content displayed on this site is provided exclusively for consumers’ personal, non-commercial use and may not be used for any purpose other than to identify prospective properties consumers may be interested in purchasing. This information and related content is deemed reliable but is not guaranteed accurate by the Pikes Peak REALTOR® Services Corp d/b/a elevateMLS.