Share this with your friends


719-388-3030
Real Estate Company
4591 Lazy River Dr, Colorado Springs, CO 80922
- $490,000
- 4
- BD
- 4
- BA
- 2,791
- SqFt




Courtesy of Keller Williams Partners. 719-955-1999
- List Price
- $490,000
- MLS#
- 6865008
- Price Change
- ▼ $10,000 1789769103
- Property Type
- Single Family
- Bedrooms
- 4
- Bathrooms
- 4
- Living Area
- 2,791
- Lot Size
- 8,309
- Acres
- 0.19
- County
- El Paso
- Neighborhood
- The Heights At Springs Ranch
- Year Built
- 2006
Property Description
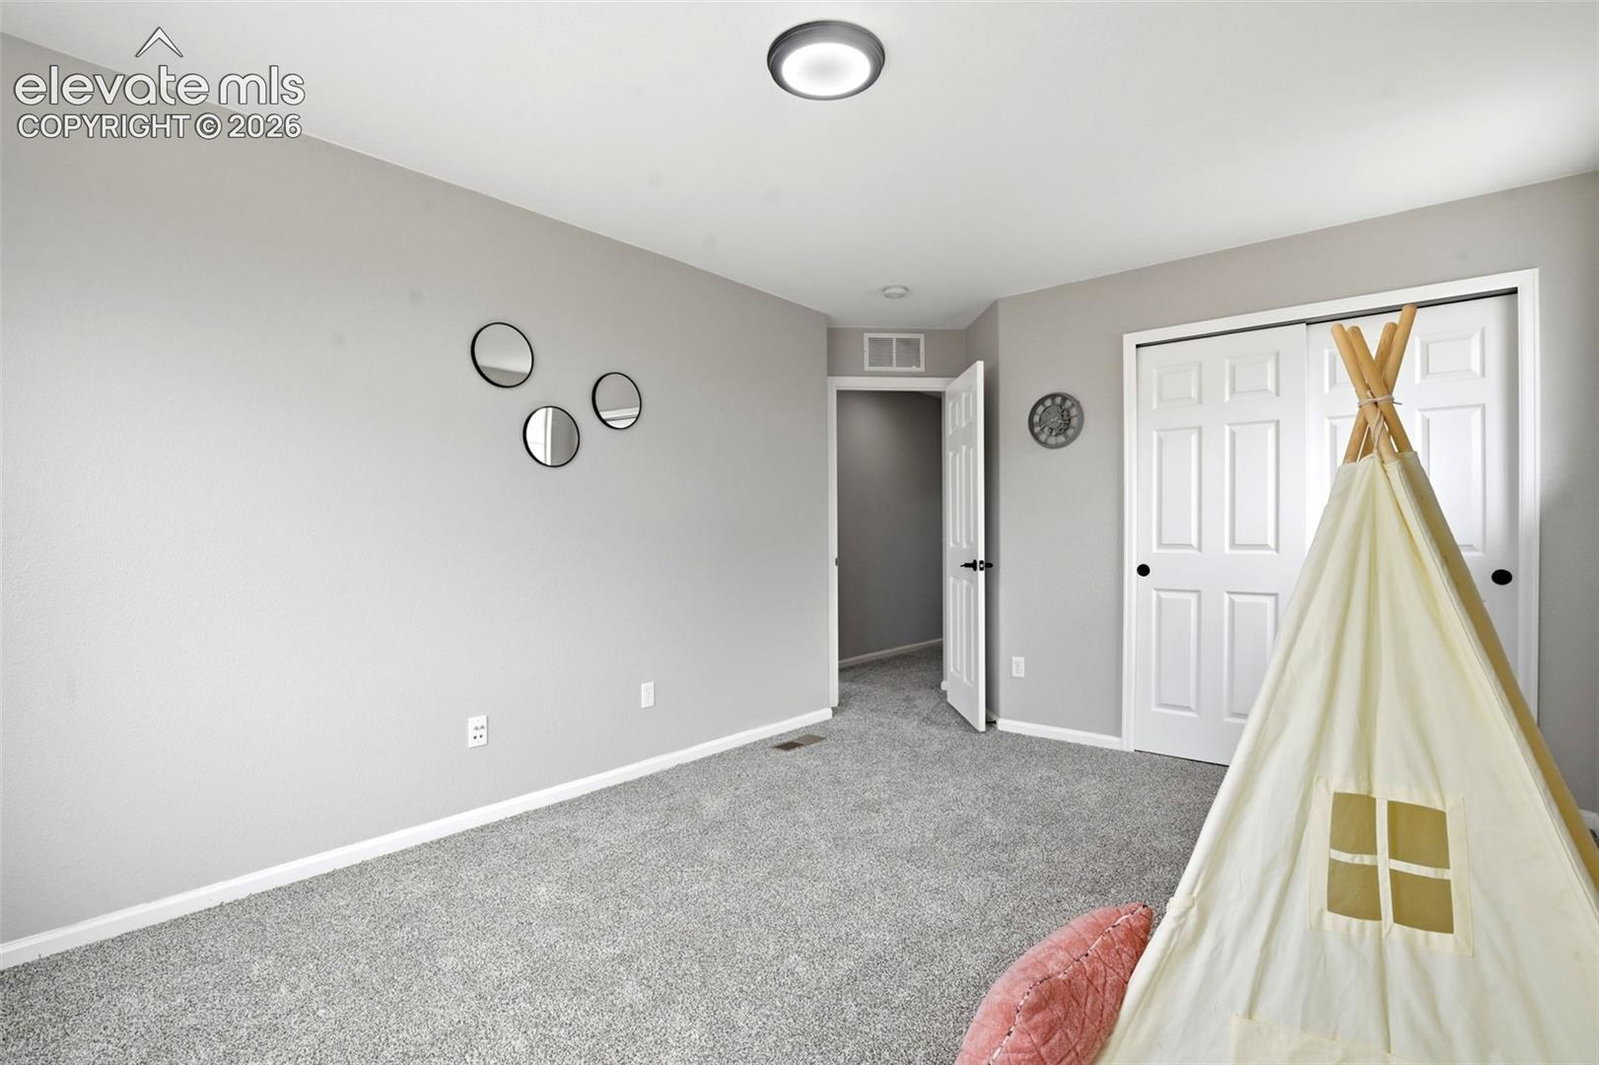
Gorgeous Remodeled Two-Story Home on a Large Corner Lot. Oversized Two-Car Attached Garage Discover the perfect blend of style, space, and functionality in this gorgeous, remodeled two-story home situated on a large corner lot. With four spacious bedrooms, four bathrooms, a finished basement, and an oversized two-car attached garage, this home offers room for everyone and plenty of storage. Central air conditioning keeps the home comfortable throughout the warmer months. The oversized garage is a standout feature, measuring approximately 27' 4" wide by 22' 3'' feet deep, with an impressive 18-foot-wide garage door—providing plenty of room for vehicles, toys, storage, or a workshop. Step inside to a thoughtfully designed floor plan featuring a beautifully remodeled kitchen with 42-inch cabinets, stainless steel appliances, quartz countertops, a center island, and a large pantry. Conveniently located off the garage entrance are a half bathroom and a spacious laundry area. The main level offers an inviting living room and dining area with a walk-out to the back patio, creating an ideal space for entertaining or enjoying the outdoors. Upstairs, you'll find three generously sized bedrooms and a full bathroom in the hallway. The spacious primary suite features a walk-in closet and a luxurious five-piece en-suite bathroom. The finished basement provides even more living space, including a fourth bedroom with a walk-in closet, an additional 3/4 bathroom, and a large storage room. The basement offers excellent flexibility for guests, a teenager, home office space, hobbies, or a private retreat, additional storage room. Outside, outdoor entertaining, gardening, etc. Spacious floor plan, oversized garage, central A/C, finished basement, abundant storage, and large corner lot, this home offers an exceptional combination of comfort, style, and convenience. Don't miss the opportunity to make this beautiful home your own—schedule your showing today! Close to military bases.
/u.realgeeks.media/searchspringsnow/logo-full-blk.png)
Additional Information
- School District
- District 49
- Parking Spaces
- 2
- Appliances
- Dishwasher, Disposal, Microwave, Range, Refrigerator
- Heating
- Forced Air
- Cooling
- Ceiling Fan(s), Central Air
Mortgage Calculator

The real estate listing information and related content displayed on this site is provided exclusively for consumers’ personal, non-commercial use and may not be used for any purpose other than to identify prospective properties consumers may be interested in purchasing. This information and related content is deemed reliable but is not guaranteed accurate by the Pikes Peak REALTOR® Services Corp d/b/a elevateMLS.