8297 Tom Ketchum Dr, Colorado Springs, CO 80908
- $670,000
- 5
- BD
- 4
- BA
- 3,277
- SqFt






Courtesy of The Innovative Group, LLC. (719) 749-1744
- List Price
- $670,000
- MLS#
- 6987155
- Price Change
- ▼ $5,000 1785185067
- Property Type
- Single Family
- Bedrooms
- 5
- Bathrooms
- 4
- Living Area
- 3,277
- Lot Size
- 8,878
- Acres
- 0.20
- County
- El Paso
- Neighborhood
- Homestead at Sterling Ranch
- Year Built
- 2024
Property Description
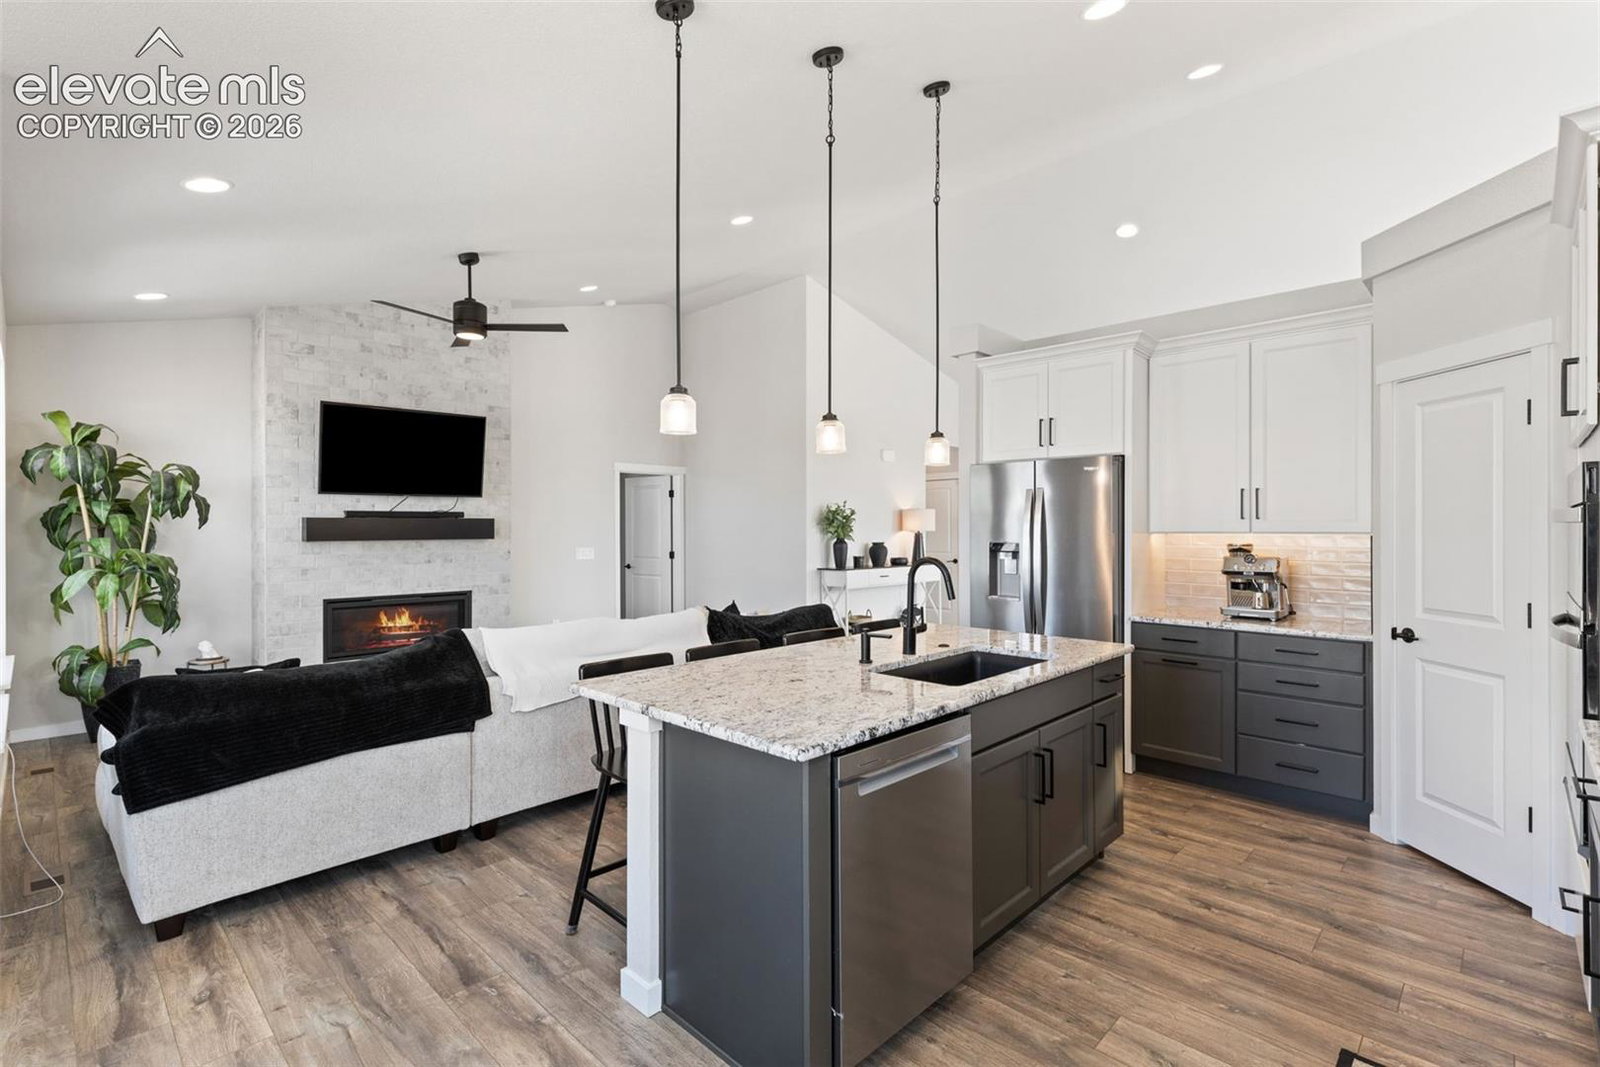
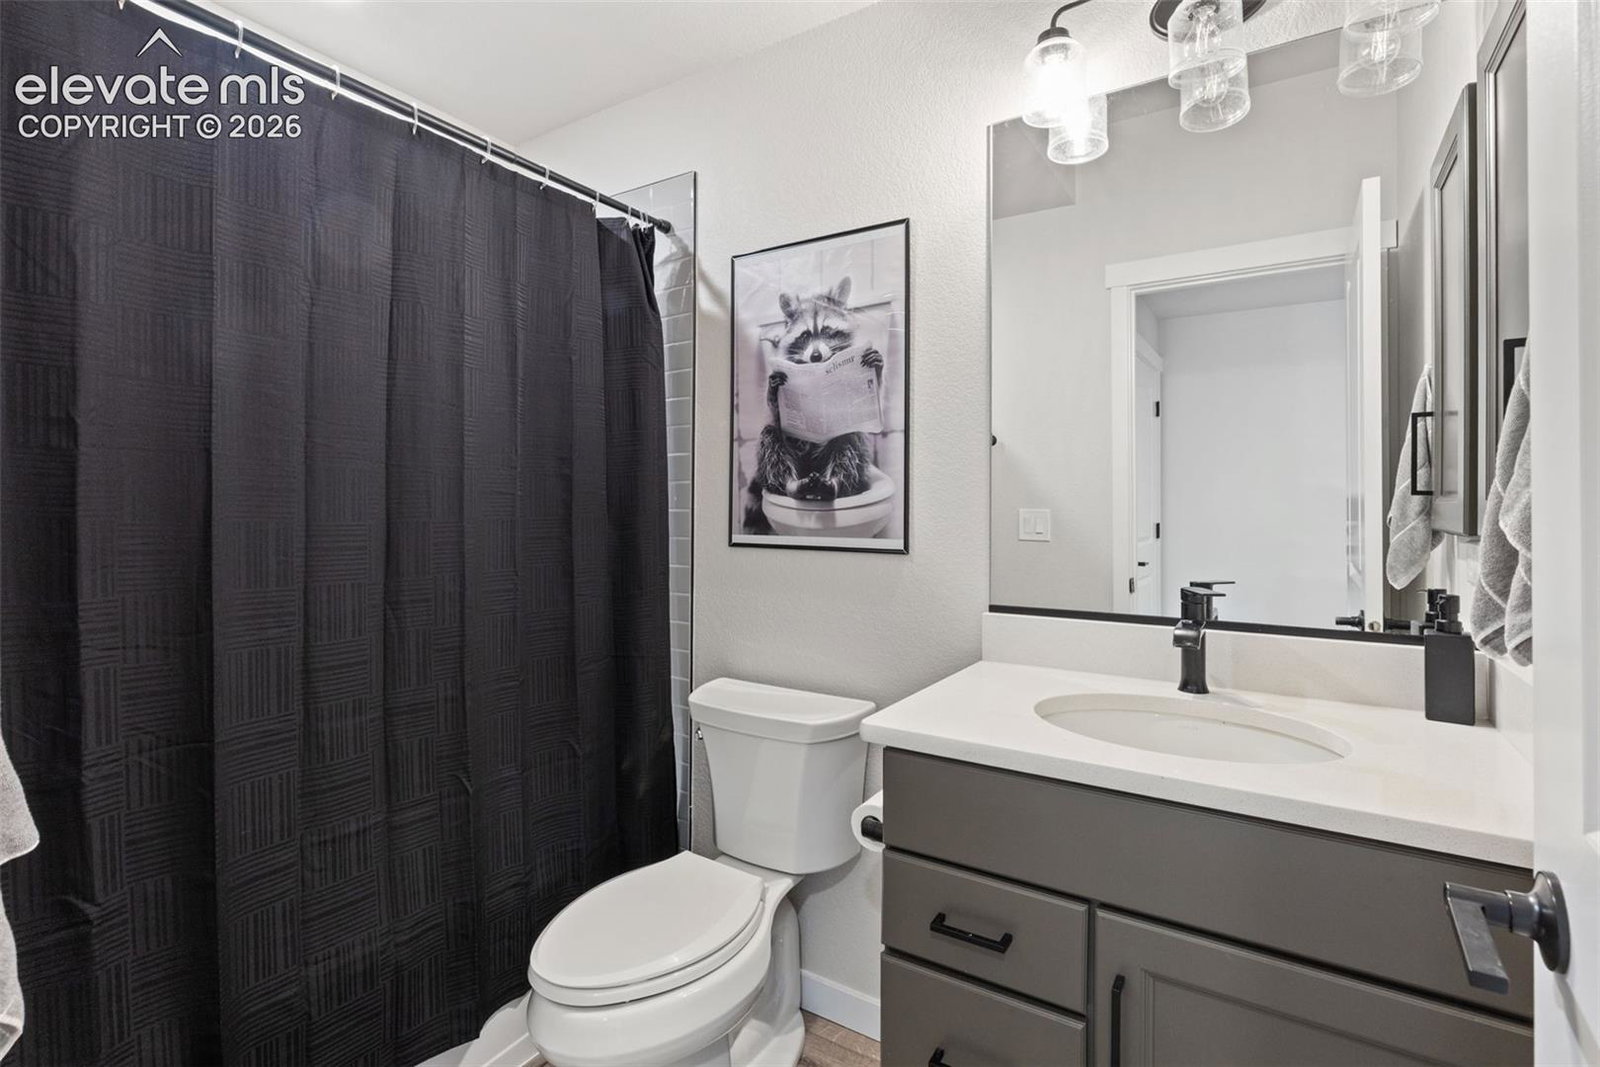
Welcome to this stunning ranch-style home nestled on a desirable corner lot in the highly sought-after D-20 School District. With 5 bedrooms, 4 bathrooms, and a 3-car garage, this home checks every box. The main level impresses from the moment you walk in, featuring luxury vinyl flooring throughout and a thoughtfully designed kitchen complete with extended cabinetry for abundant storage, granite countertops, a corner pantry, and a 5-burner gas range — a dream for any home chef. The spacious family room invites you to relax by the cozy fireplace, perfect for Colorado evenings. Retreat to the primary bedroom, where vaulted ceilings create an airy, open feel. A charming barn door opens to the luxurious primary bath, highlighted by a show-stopping oversized shower with double shower heads. Step outside to your covered patio, ideal for entertaining or simply enjoying the outdoors in privacy and comfort. The finished basement expands your living space considerably, featuring a family room with a wet bar and surround sound system — perfect for game days and gatherings. Three additional bedrooms and two full bathrooms complete the lower level, including a private ensuite bedroom with its own attached bath, ideal for guests or multigenerational living. This home truly has it all — style, function, and an unbeatable location.
/u.realgeeks.media/searchspringsnow/logo-full-blk.png)
Additional Information
- School District
- Academy-20
- Parking Spaces
- 3
- Appliances
- Dishwasher, Microwave, Oven, Range, Refrigerator
- Heating
- Forced Air
- Cooling
- Ceiling Fan(s), Central Air
Mortgage Calculator

The real estate listing information and related content displayed on this site is provided exclusively for consumers’ personal, non-commercial use and may not be used for any purpose other than to identify prospective properties consumers may be interested in purchasing. This information and related content is deemed reliable but is not guaranteed accurate by the Pikes Peak REALTOR® Services Corp d/b/a elevateMLS.