9347 Mayflower Gulch Way, Colorado Springs, CO 80927
- $655,000
- 4
- BD
- 3
- BA
- 3,265
- SqFt




Courtesy of Coldwell Banker Realty. 719-550-2500
- List Price
- $655,000
- MLS#
- 7500580
- Price Change
- ▲ $130,000 1788512079
- Property Type
- Single Family
- Bedrooms
- 4
- Bathrooms
- 3
- Living Area
- 3,265
- Lot Size
- 5,742
- Acres
- 0.13
- County
- El Paso
- Neighborhood
- Banning Lewis Ranch
- Year Built
- 2024
Property Description
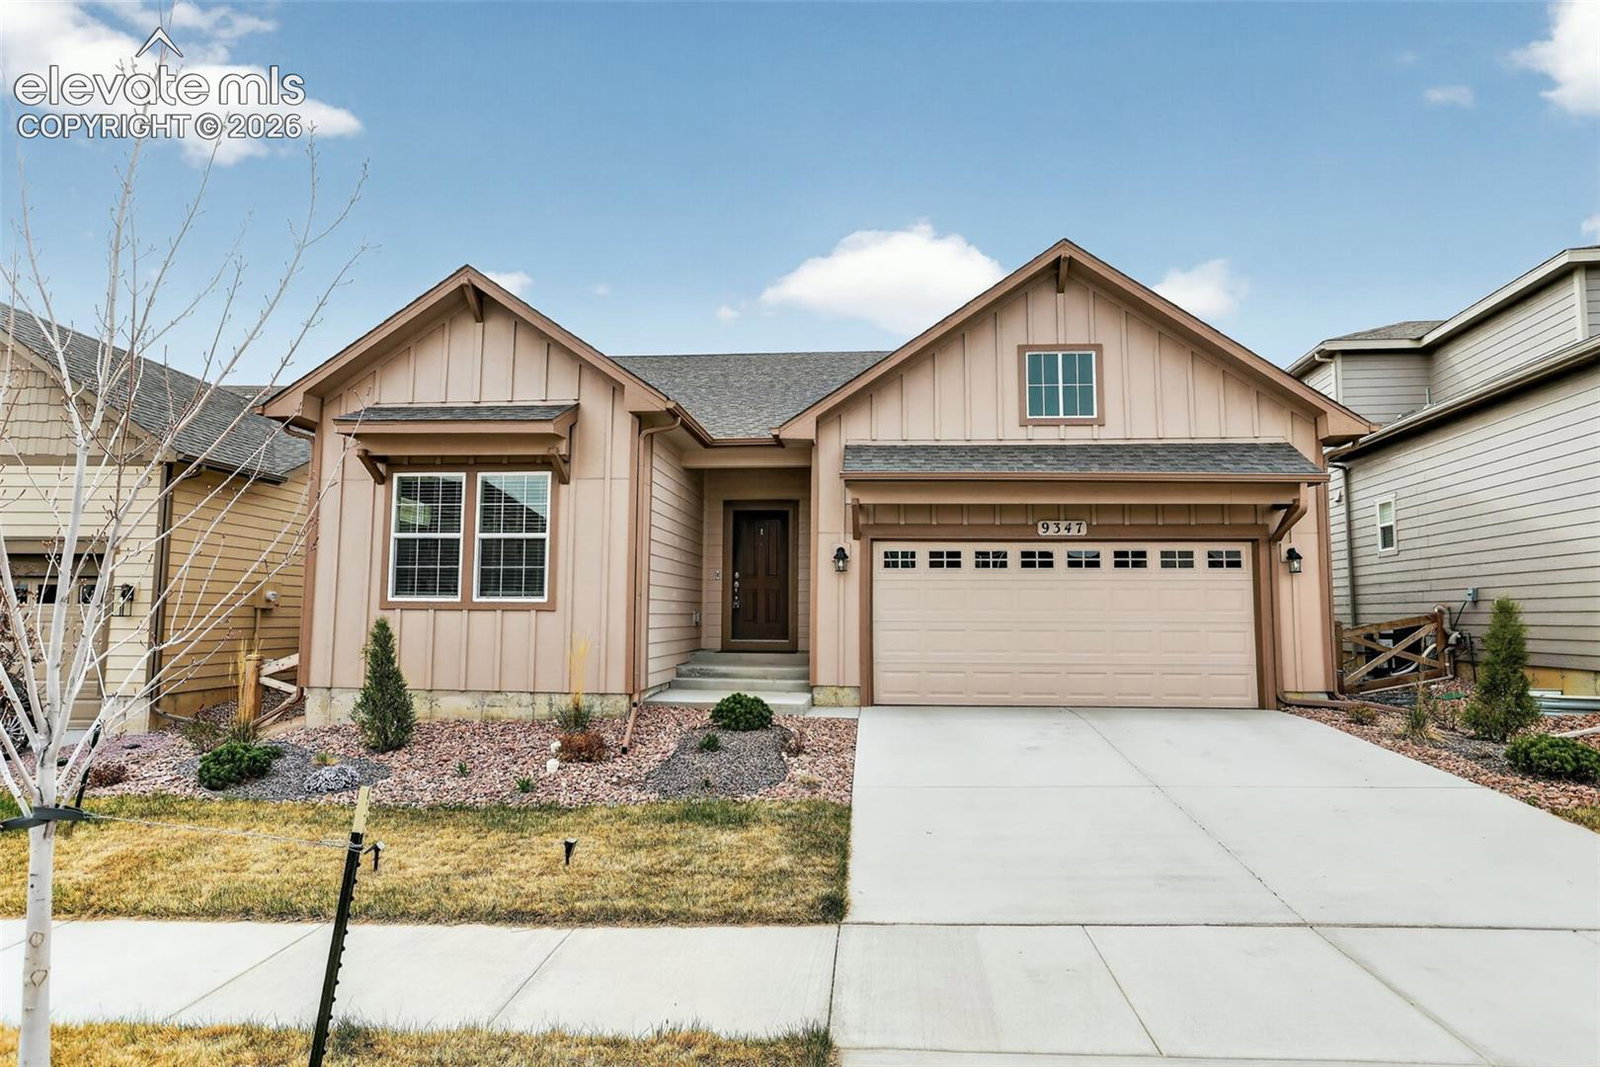
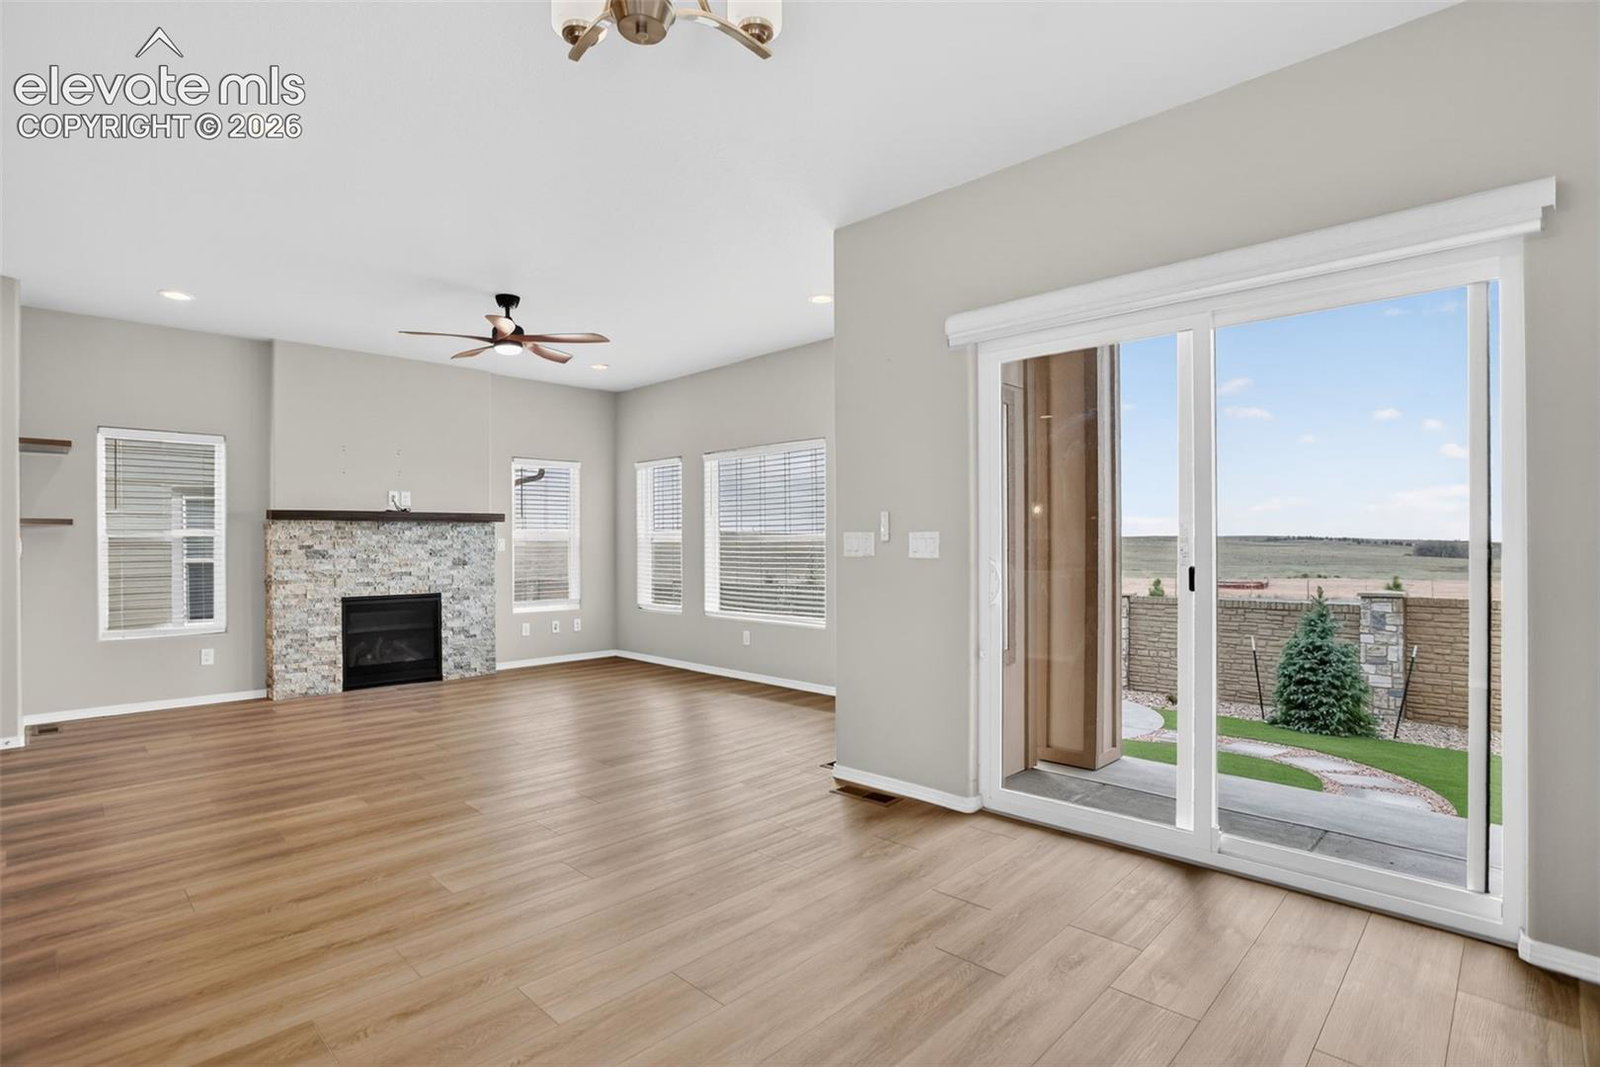
Built in 2024, this Covington Ponderosa ranch offers 4 bedrooms, 3 full bathrooms, more than 3,400 total square feet, a substantially finished basement, custom wet bar, and completed outdoor living spaces. The open-concept main level connects the kitchen, dining, and living areas with a functional layout designed for both everyday living and entertaining. The kitchen features a generous center island with seating, abundant cabinetry, ample counter space, and stainless steel appliances. The primary suite includes a private en-suite bath and walk-in closet, while an additional main-level bedroom and full bath offer flexible use. A main-level laundry room provides built-in cabinetry, counter space, and convenient access to the attached two-car garage. The full basement is approximately 88% finished and features 9+ foot ceilings, creating an expansive extension of the home's living space. A custom wet bar includes cabinetry, sink, wine refrigerator, and dishwasher. Two additional bedrooms, a full bathroom, and spacious recreation and flex areas provide room for a variety of uses, while more than 200 square feet of unfinished space provides additional storage. Outdoor improvements include an extended covered patio, low-maintenance turf, established landscaping, evergreen plantings, and a dedicated fire-pit area. The backyard backs to open space, adding separation behind the property and extending the outdoor setting. Additional features include a 5-piece primary bath, walk-in closet, main-level laundry, attached two-car garage with 220V service, full basement, and completed landscaping. Banning Lewis Ranch community amenities include parks and open space, hiking and biking trails, community and fitness centers, pools, playgrounds, and recreational facilities. Virtually Staged.
/u.realgeeks.media/searchspringsnow/logo-full-blk.png)
Additional Information
- School District
- District 49
- Parking Spaces
- 2
- Appliances
- Dishwasher, Disposal, Double Oven, Dryer, Vented Exhaust Fan, Microwave, Range, Refrigerator, Self Cleaning Oven, Washer
- Heating
- Forced Air
- Cooling
- Ceiling Fan(s), Central Air
Mortgage Calculator

The real estate listing information and related content displayed on this site is provided exclusively for consumers’ personal, non-commercial use and may not be used for any purpose other than to identify prospective properties consumers may be interested in purchasing. This information and related content is deemed reliable but is not guaranteed accurate by the Pikes Peak REALTOR® Services Corp d/b/a elevateMLS.