9852 Owl Perch Loop, Colorado Springs, CO 80908
- $999,900
- 4
- BD
- 3
- BA
- 4,041
- SqFt






Courtesy of New Home Star LLC. (719) 330-1445
- List Price
- $999,900
- MLS#
- 7596407
- Property Type
- Single Family
- Bedrooms
- 4
- Bathrooms
- 3
- Living Area
- 4,041
- Lot Size
- 12,800
- Acres
- 0.29
- County
- El Paso
- Neighborhood
- Retreat At Timberridge
- Year Built
- 2026
Property Description
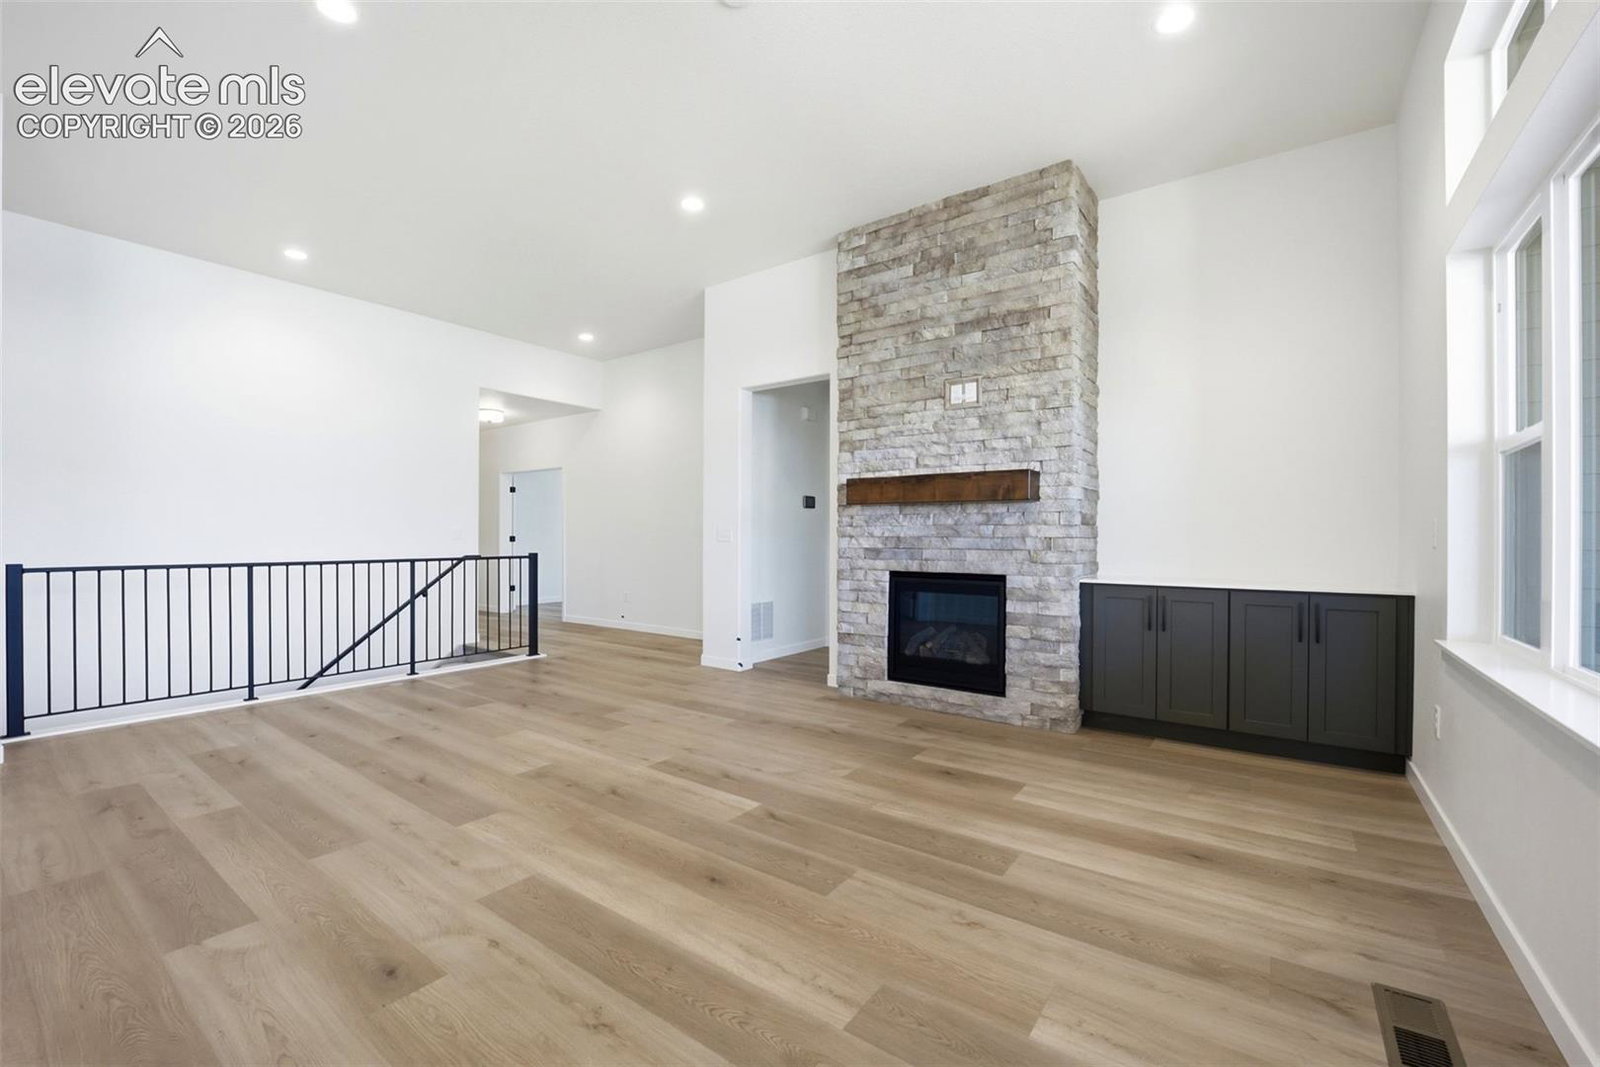
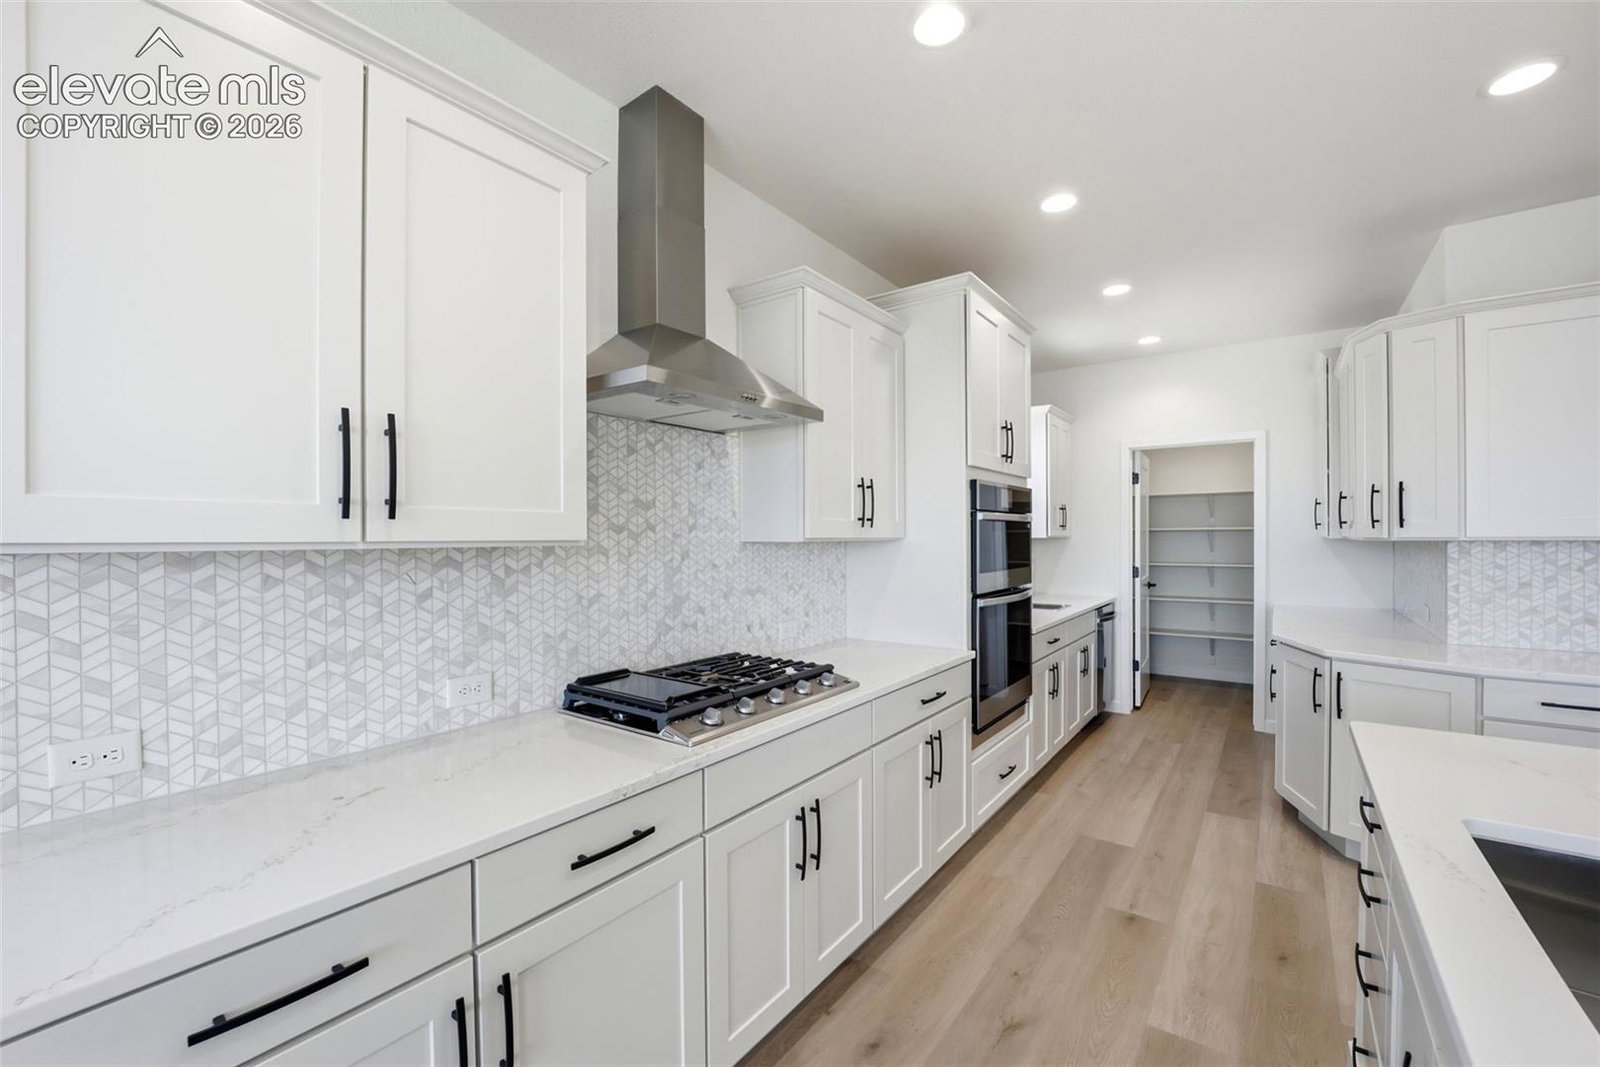
Experience elevated Colorado living in the award-winning Mustang floorplan, located in the highly sought-after Retreat at Timber Ridge. This stunning ranch home with a finished walkout basement offers 4 bedrooms, 3 bathrooms, over 4,200 square feet of thoughtfully designed living space, and breathtaking mountain views. The open-concept main level features soaring ceilings, a dramatic floor-to-ceiling stone fireplace, a private study, and a luxurious primary suite with a spa-inspired 5-piece bath. The gourmet kitchen is complemented by a fully equipped back kitchen with a gas cooktop, double ovens, an exterior-vented hood, abundant cabinetry, and generous prep space. Enjoy Colorado's beauty from the oversized 18' x 18' covered deck, perfect for entertaining or relaxing while taking in the views. The finished walkout basement includes 9-foot ceilings, a spacious recreation room, wet bar, two additional bedrooms, and a full bath. Car enthusiasts, hobbyists, and outdoor adventurers will appreciate the rare expanded 4-car garage with a 2-foot extension, offering exceptional space for vehicles, storage, a workshop, or all your Colorado gear. This exceptional home combines luxury, functionality, and spectacular scenery in one of Colorado Springs' premier acreage communities. *Taxes are based on land only
/u.realgeeks.media/searchspringsnow/logo-full-blk.png)
Additional Information
- School District
- District 49
- Parking Spaces
- 4
- Appliances
- Cooktop, Dishwasher, Disposal, Double Oven, Vented Exhaust Fan, Refrigerator, Smart Appliance(s)
- Heating
- Forced Air
- Cooling
- Central Air
Mortgage Calculator

The real estate listing information and related content displayed on this site is provided exclusively for consumers’ personal, non-commercial use and may not be used for any purpose other than to identify prospective properties consumers may be interested in purchasing. This information and related content is deemed reliable but is not guaranteed accurate by the Pikes Peak REALTOR® Services Corp d/b/a elevateMLS.