8119 Pennydale Dr, Colorado Springs, CO 80908
- $763,342
- 4
- BD
- 4
- BA
- 3,260
- SqFt



Courtesy of American Legend Homes Brokerage LLC.
- List Price
- $763,342
- MLS#
- 7830839
- Property Type
- Single Family
- Bedrooms
- 4
- Bathrooms
- 4
- Living Area
- 3,260
- Lot Size
- 6,178
- Acres
- 0.14
- County
- El Paso
- Neighborhood
- Sterling Ranch
- Year Built
- 2026
Property Description
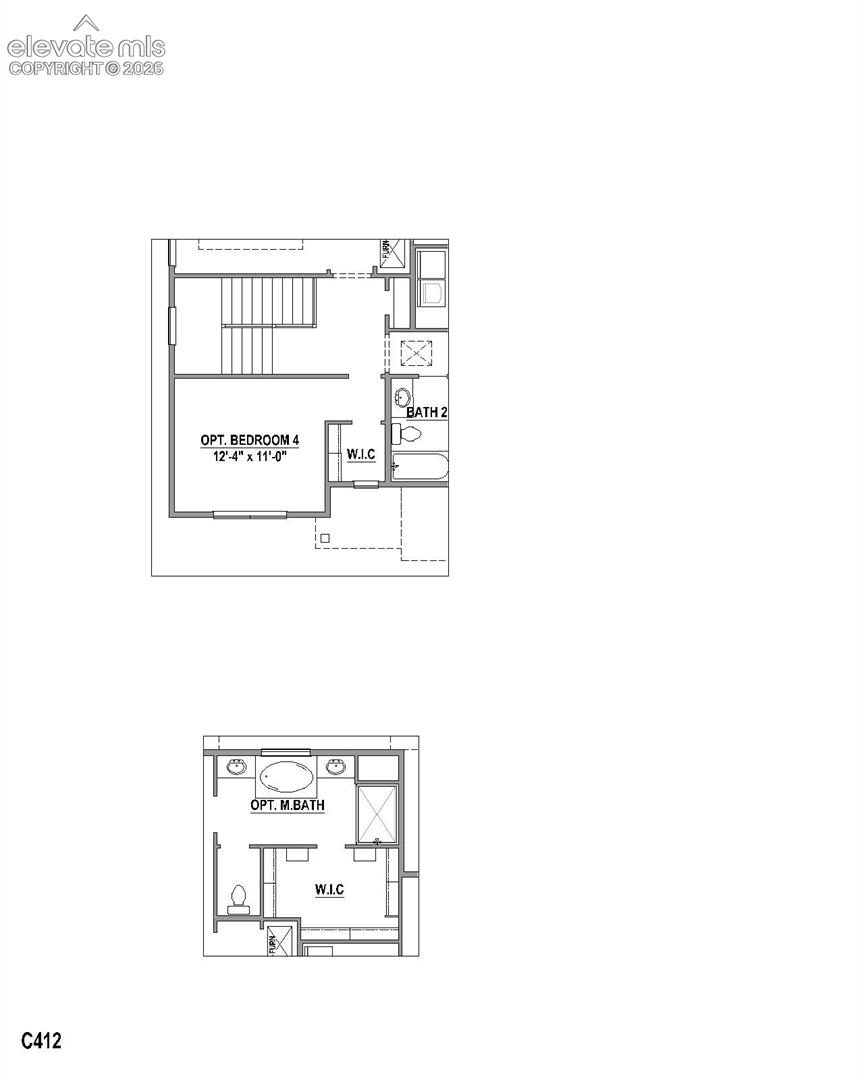
This 2 story home in a cul-de-sac is our smallest model at 2,280 square feet total on the main and upper level, but with the finished basement included, it expands to an impressive 3,369 square feet. Despite its compact footprint, this home offers all the space and functionality you could want. The main level greets you with a study off the entry, followed by an open-concept kitchen, dining and family room - perfect for entertaining and family gatherings. A conveniently located powder bath round out the main level. Upstairs you'll find a large loft, a laundry room, two bedrooms with walk-in closets and the spacious primary suit with a 5-piece bath. The basement provides added flexibility and space adding a rec room, bedroom and full bath. This home also includes a 2-car 3 bay tandem garage with an 8' garage door and garage door opener. It has a ton of curb appeal and charm with the covered front porch. you'll enjoy spending time on your rear covered deck, which backs to partial green space and the community trail system. The included full yard landscaping and rear privacy fence is also going to an added bonus with this great home.
/u.realgeeks.media/searchspringsnow/logo-full-blk.png)
Additional Information
- School District
- Academy-20
- Parking Spaces
- 3
- Appliances
- Dishwasher, Disposal, Vented Exhaust Fan, Microwave, Oven, Range, Self Cleaning Oven
- Heating
- Forced Air
- Cooling
- Ceiling Fan(s), Central Air
Mortgage Calculator

The real estate listing information and related content displayed on this site is provided exclusively for consumers’ personal, non-commercial use and may not be used for any purpose other than to identify prospective properties consumers may be interested in purchasing. This information and related content is deemed reliable but is not guaranteed accurate by the Pikes Peak REALTOR® Services Corp d/b/a elevateMLS.