2102 Mount Vernon St, Colorado Springs, CO 80909
- $399,000
- 4
- BD
- 3
- BA
- 2,087
- SqFt




Courtesy of Harmony Real Estate Group, Inc. (719) 427-6669
- List Price
- $399,000
- MLS#
- 8440759
- Property Type
- Single Family
- Bedrooms
- 4
- Bathrooms
- 3
- Living Area
- 2,087
- Lot Size
- 6,484
- Acres
- 0.15
- County
- El Paso
- Neighborhood
- Palmer Vista
- Year Built
- 1962
Property Description
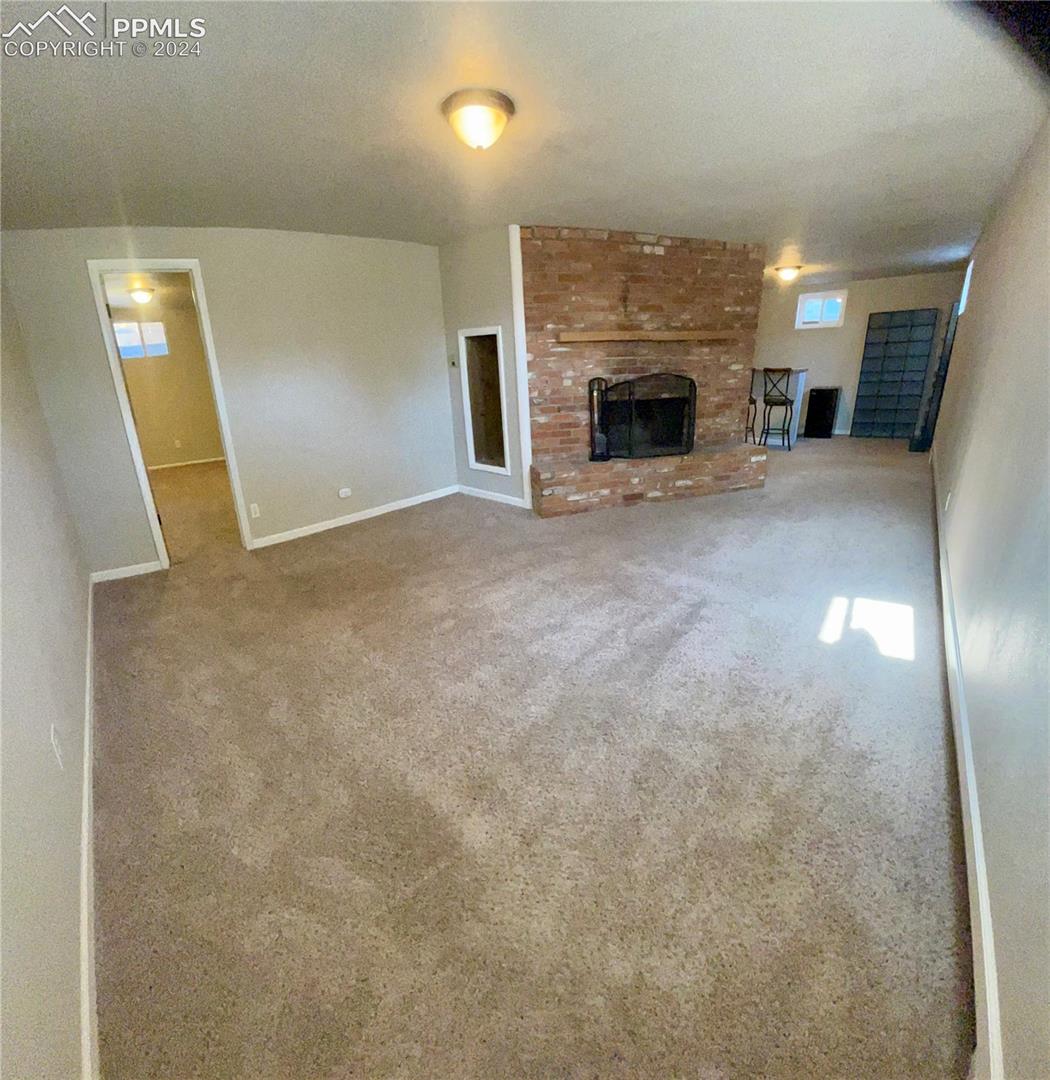
Well-Built Rancher in quiet neighborhood! Move-In ready. Recently remodeled. Roomy Kitchen has stainless appliances and cabinet pulls. Kitchen door leads to large 19 x 14 covered patio. Three bedrooms are on the main level. The front facing bedroom has its own have bathroom. Owner used the basement family room as their huge master bedroom. Low maintenance front and back yards featuring artificial turf, rock and small gravel. Tile flooring in the kitchen, entry and 2 of the bathrooms. LVP in the basement bathroom. Hardwood oak floors in the living room and main level hall. Oversized 2 car garage plus large 8x12 storage shed. Easy to show. You won't be disappointed. Many extras come with the home: 4 barstools, mini fridge, shelving in the wet bar. Extra shelving in the garage, shed, laundry room. window coverings, moveable kitchen pantry also included.
/u.realgeeks.media/searchspringsnow/logo-full-blk.png)
Additional Information
- School District
- Colorado Springs 11
- Parking Spaces
- 2
- Appliances
- Dishwasher, Disposal, Dryer, Microwave, Range, Refrigerator, Washer
- Heating
- Baseboard, Hot Water, Natural Gas
- Cooling
- Ceiling Fan(s)
Mortgage Calculator

The real estate listing information and related content displayed on this site is provided exclusively for consumers’ personal, non-commercial use and may not be used for any purpose other than to identify prospective properties consumers may be interested in purchasing. This information and related content is deemed reliable but is not guaranteed accurate by the Pikes Peak REALTOR® Services Corp d/b/a elevateMLS.