Share this with your friends


719-388-3030
Real Estate Company
8507 Blue Feather Loop, Colorado Springs, CO 80908
- $479,990
- 3
- BD
- 3
- BA
- 2,066
- SqFt




Courtesy of New Home Star LLC. (719) 330-1445
- List Price
- $479,990
- MLS#
- 8804084
- Price Change
- ▼ $33,610 1791506927
- Property Type
- Single Family
- Bedrooms
- 3
- Bathrooms
- 3
- Living Area
- 2,066
- Lot Size
- 4,079
- Acres
- 0.09
- County
- El Paso
- Neighborhood
- Copper Chase at Sterling Ranch
- Year Built
- 2026
Property Description
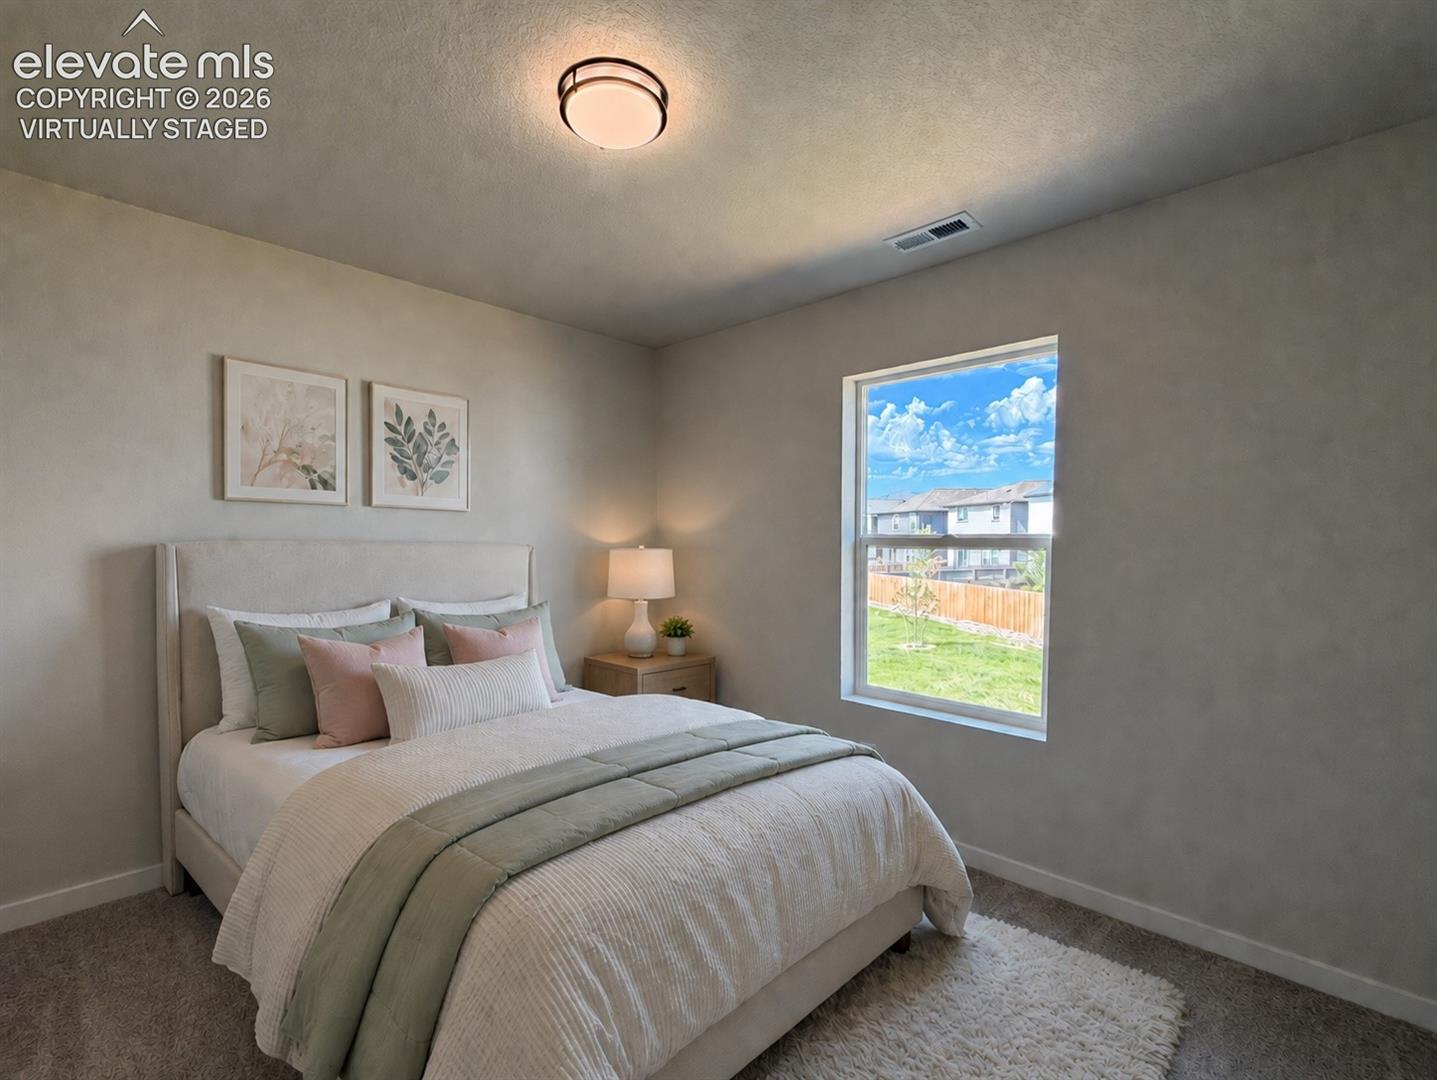
Located on a desirable south facing corner lot, backing to and bordering open space, this beautifully designed Sydney floor plan offers thoughtful features and a spacious layout perfect for modern living. From the moment you step inside, a vaulted two-story entry welcomes you into a light-filled, open-concept main level with 9' ceilings and durable LVP flooring throughout. The great room flows seamlessly into the dining area and kitchen—ideal for entertaining. The kitchen is a chef’s dream, featuring a stainless steel range, quartz countertops, and ample cabinetry. A conveniently located powder bath near the front entry adds functionality for guests. Upstairs, you'll find two secondary bedrooms, a full bathroom, and a versatile loft space, perfect for a second living area, office, or playroom. The spacious primary suite is a true retreat, complete with an ensuite bathroom featuring a large walk-in shower with seat and ceramic tile surround, dual vanities, a private water closet, and a generous walk-in closet. Additional highlights include walking distance to a community park, complete AC, upstairs laundry, oversized 2 car garage, full front and back landscaping with an automatic sprinkler system, and a 6’ privacy fence with scenic views of the open space and mountains behind. Enjoy access to all that Sterling Ranch has to offer.
/u.realgeeks.media/searchspringsnow/logo-full-blk.png)
Additional Information
- School District
- Academy-20
- Parking Spaces
- 2
- Appliances
- Dishwasher, Disposal, Microwave, Oven, Range, Self Cleaning Oven
- Heating
- Forced Air, Natural Gas
- Cooling
- Central Air
Mortgage Calculator

The real estate listing information and related content displayed on this site is provided exclusively for consumers’ personal, non-commercial use and may not be used for any purpose other than to identify prospective properties consumers may be interested in purchasing. This information and related content is deemed reliable but is not guaranteed accurate by the Pikes Peak REALTOR® Services Corp d/b/a elevateMLS.