6689 Raven Ridge Ter, Colorado Springs, CO 80925
- $402,990
- 3
- BD
- 3
- BA
- 1,485
- SqFt




Courtesy of D.R. Horton Realty LLC. 720-326-3774
- List Price
- $402,990
- MLS#
- 8806122
- Property Type
- Single Family
- Bedrooms
- 3
- Bathrooms
- 3
- Living Area
- 1,485
- Lot Size
- 3,953
- Acres
- 0.09
- County
- El Paso
- Neighborhood
- The Ridge At Lorson Ranch
- Year Built
- 2026
Property Description
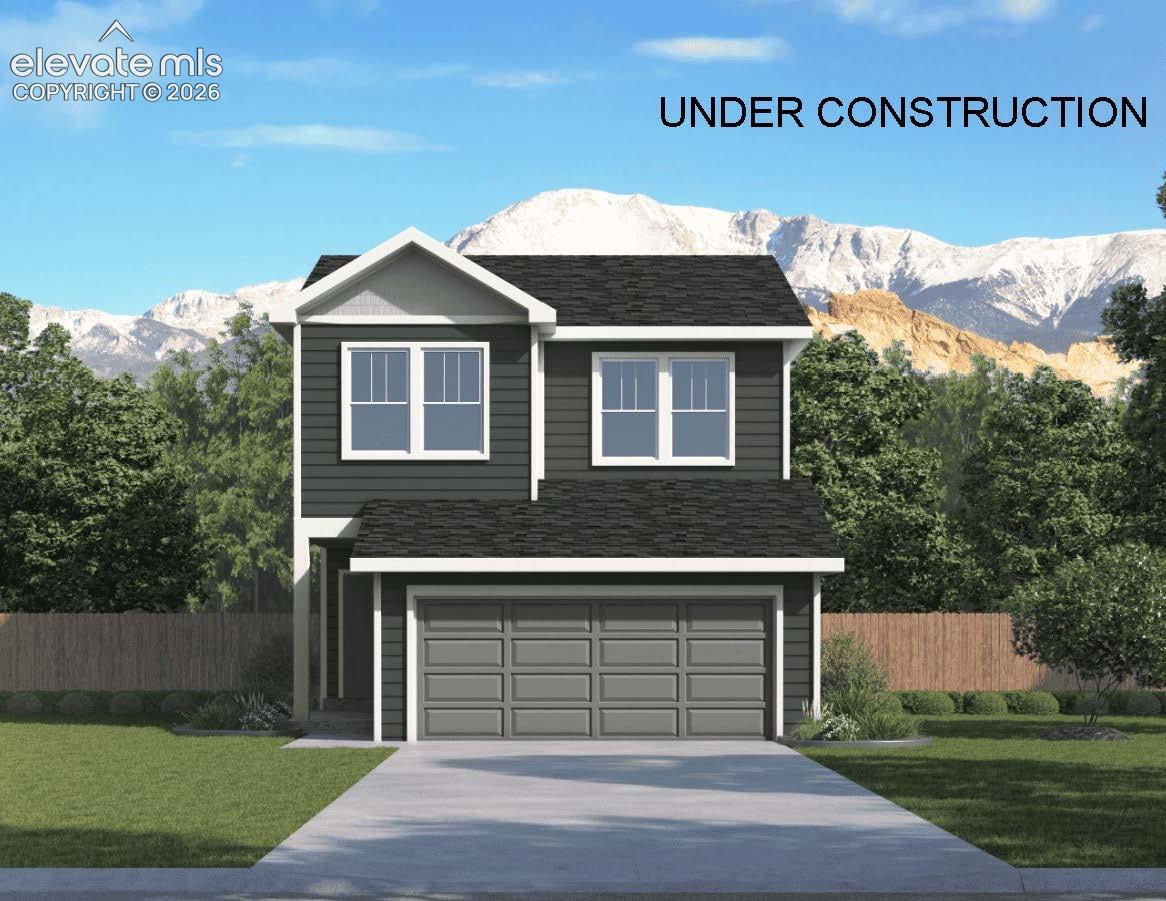
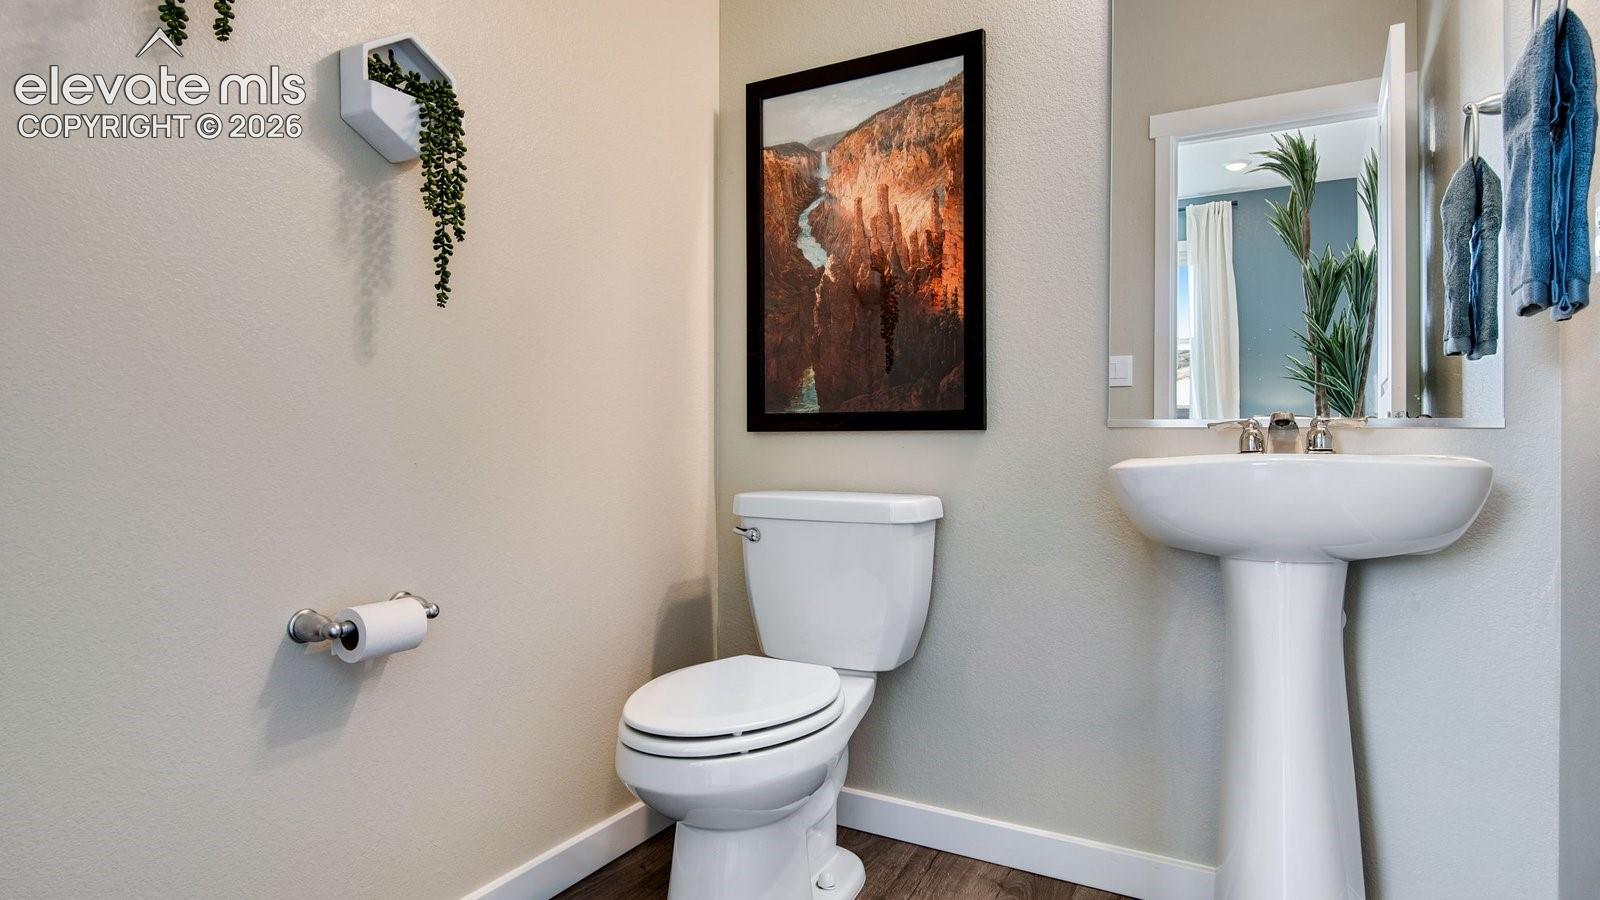
Welcome home to our Osprey floor plan! As you enter the covered front entry, you will be welcomed by a large kitchen that flows into the dining and living room. The kitchen comes complete with quartz countertops, an island and stainless-steel appliances including a fridge. Large windows and 9-foot ceilings complete the open feel. Upstairs you will find a luxurious primary bedroom with a private bath & large walk-in closet, and 2 additional bedrooms, a laundry room, bathroom, and a versatile loft space. Our homes include AC, smart home package including a tankless water heater, front and rear landscape, fencing and so much more! Come make this home yours today! ***Photos are representative and not of actual property***
/u.realgeeks.media/searchspringsnow/logo-full-blk.png)
Additional Information
- School District
- Widefield-3
- Parking Spaces
- 2
- Appliances
- Dishwasher, Disposal, Microwave, Oven, Range, Refrigerator
- Heating
- Forced Air, Natural Gas
- Cooling
- Central Air
Mortgage Calculator

The real estate listing information and related content displayed on this site is provided exclusively for consumers’ personal, non-commercial use and may not be used for any purpose other than to identify prospective properties consumers may be interested in purchasing. This information and related content is deemed reliable but is not guaranteed accurate by the Pikes Peak REALTOR® Services Corp d/b/a elevateMLS.