645 Paisley Dr, Colorado Springs, CO 80906
- $1,100,000
- 6
- BD
- 5
- BA
- 4,533
- SqFt





Courtesy of REMAX PROPERTIES. 719-548-8600
- List Price
- $1,100,000
- MLS#
- 9400519
- Property Type
- Single Family
- Bedrooms
- 6
- Bathrooms
- 5
- Living Area
- 4,533
- Lot Size
- 23,522
- Acres
- 0.54
- County
- El Paso
- Neighborhood
- Stonecliff
- Year Built
- 2004
Property Description
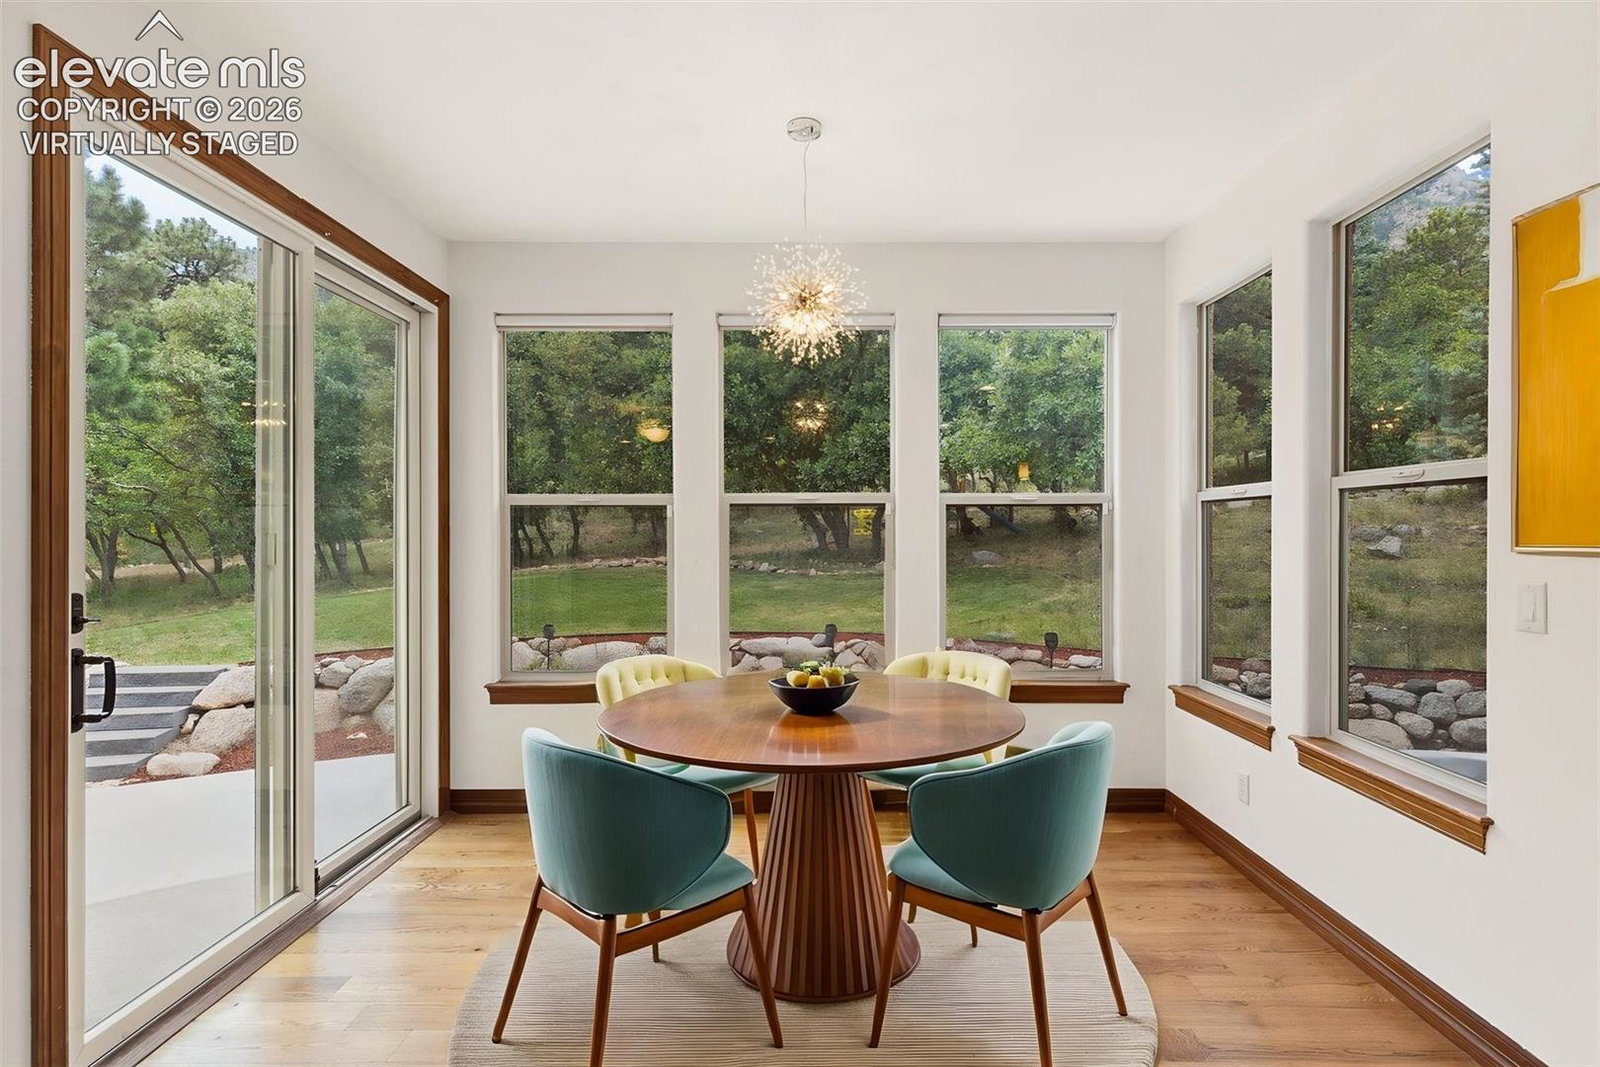
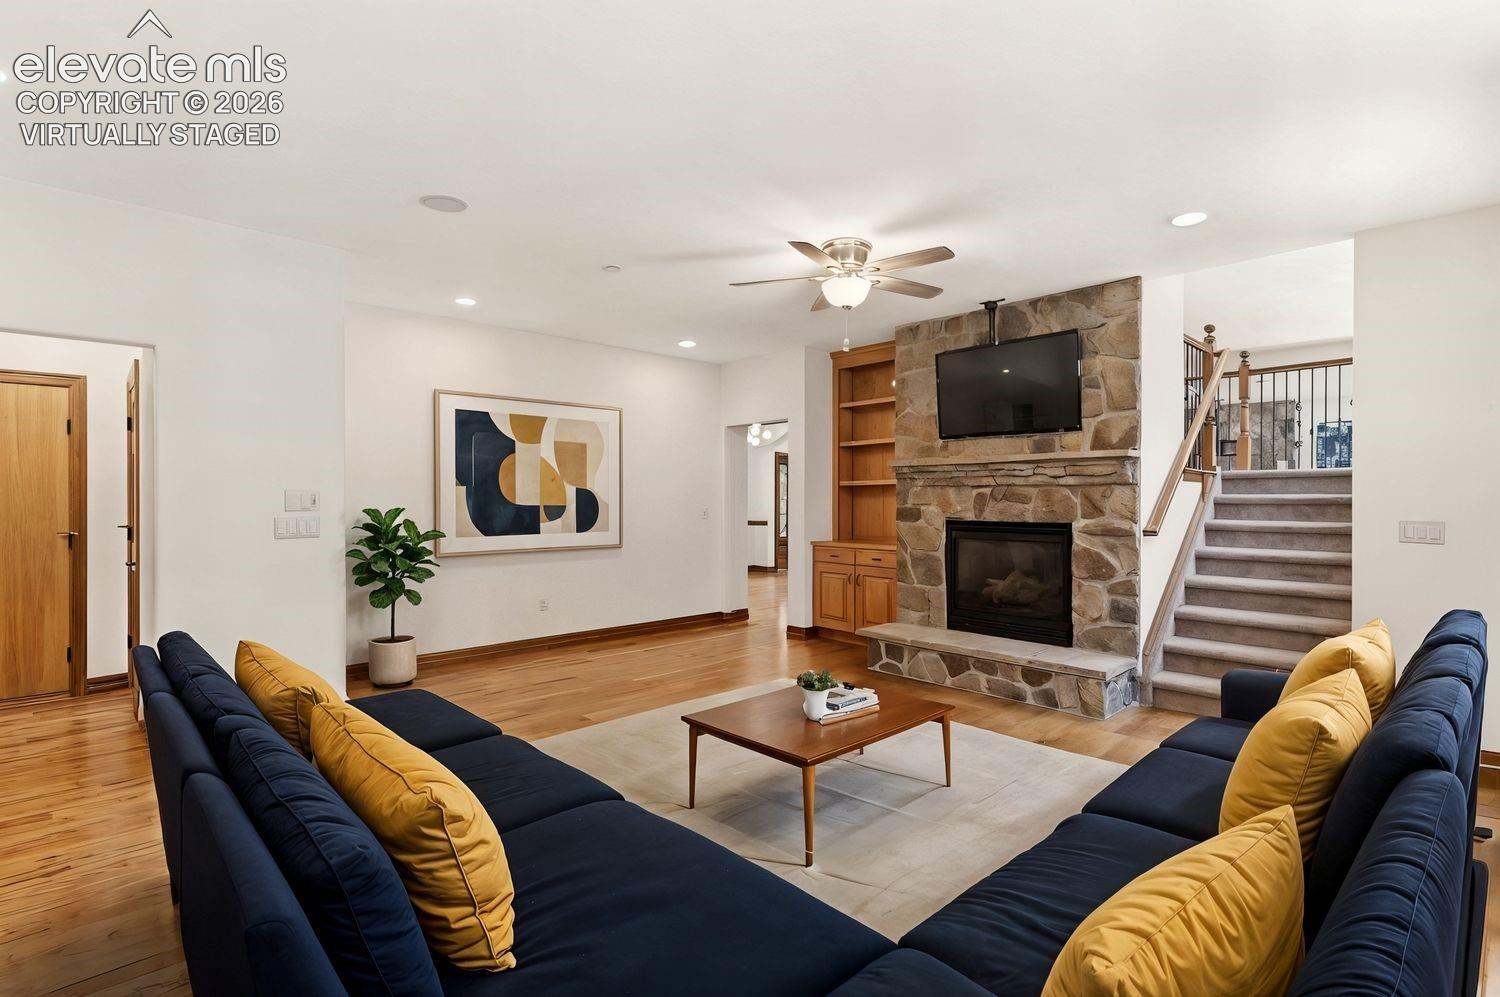
This magnificent 2-story home in the Broadmoor Spires on Cheyenne Mountain exudes Colorado living at it's best! Located on a cul-de-sac street on a private 1/2 acre lot, it effortlessly blends natural landscaping with gorgeous mountain architecture. As you enter the home you are greeted by the living room with a striking stone gas fireplace and a wall of windows with breathtaking views of Cheyenne Mountain. Adjacent to the living room is the dining room with dramatic ceiling details and a large picture window with views of the twinkling city lights in the evenings. The main level has beautiful wide plank hardwood flooring throughout, updated lighting, a half bath, and laundry. An open concept kitchen/ living area and breakfast room area invites you to sit by the second stone fireplace while dinner is being prepared. The magnificent gourmet kitchen has extensive custom cabinetry, granite counter tops, top of the line stainless steel appliances, and a large walk-in pantry while the breakfast nook is wrapped in large windows with more incredible views of the mountains. Walkout to your low maintenence backyard with a large patio, hot tub, and another patio, perfect for a future firepit and star gazing in the evenings. Upstairs you'll find the impressive primary bedroom suite with french doors, and a sitting area next to the third stone gas fireplace that is shared with the jetted bathtub in the adjoining 5-piece bathroom, with a large two person shower and a huge walk-in closet. There are three additional bedrooms on the upper level, all with walk-in closets, one with an en-suite full bathroom while the other two share a Jack and Jill bathroom - each with it's own sink area. The finished basement features a spacious great room with the forth stone gas fireplace and a large wet bar with a bar refrigerator - perfect for entertaining! There are also 2 more bedrooms, another full bathroom and an unfinished, insulated storage room with a work table and shelving. The attached, oversized 3 car garage has built-in storage and shelving as well as a 240 volt electric vehicle charging station. This home is fully landscaped with a newer sprinkler and drip system, invisible fence, two hot water heaters with a circulating pump, a radon mitigation system, humidifier, built-in ceiling speakers with a receiver for wreless use, intercom system, fire sprinkler system throughout the house, wired for a security system, electric window shades in the living room, Smart front door lock and a Nest doorbell system with monitor and weather station with monitor. Don't miss out on this incredible home that is located in the sought after District 12 School District!
/u.realgeeks.media/searchspringsnow/logo-full-blk.png)
Additional Information
- School District
- Cheyenne Mtn-12
- Parking Spaces
- 3
- Appliances
- Cooktop, Dishwasher, Disposal, Double Oven, Dryer, Vented Exhaust Fan, Microwave, Refrigerator, Self Cleaning Oven, Washer
- Heating
- Forced Air, Hot Water, Natural Gas
- Cooling
- Ceiling Fan(s), Central Air
Mortgage Calculator

The real estate listing information and related content displayed on this site is provided exclusively for consumers’ personal, non-commercial use and may not be used for any purpose other than to identify prospective properties consumers may be interested in purchasing. This information and related content is deemed reliable but is not guaranteed accurate by the Pikes Peak REALTOR® Services Corp d/b/a elevateMLS.