Share this with your friends


719-388-3030
Real Estate Company
7968 School House Dr, Colorado Springs, CO 80908
- $454,900
- 3
- BD
- 2
- BA
- 1,970
- SqFt




Courtesy of New Home Star LLC. (719) 330-1445
- List Price
- $454,900
- MLS#
- 8411066
- Price Change
- ▼ $50,000 1784859092
- Property Type
- Townhouse
- Bedrooms
- 3
- Bathrooms
- 2
- Living Area
- 1,970
- Lot Size
- 3,360
- Acres
- 0.08
- County
- El Paso
- Neighborhood
- Sterling Ranch
- Year Built
- 2026
Property Description
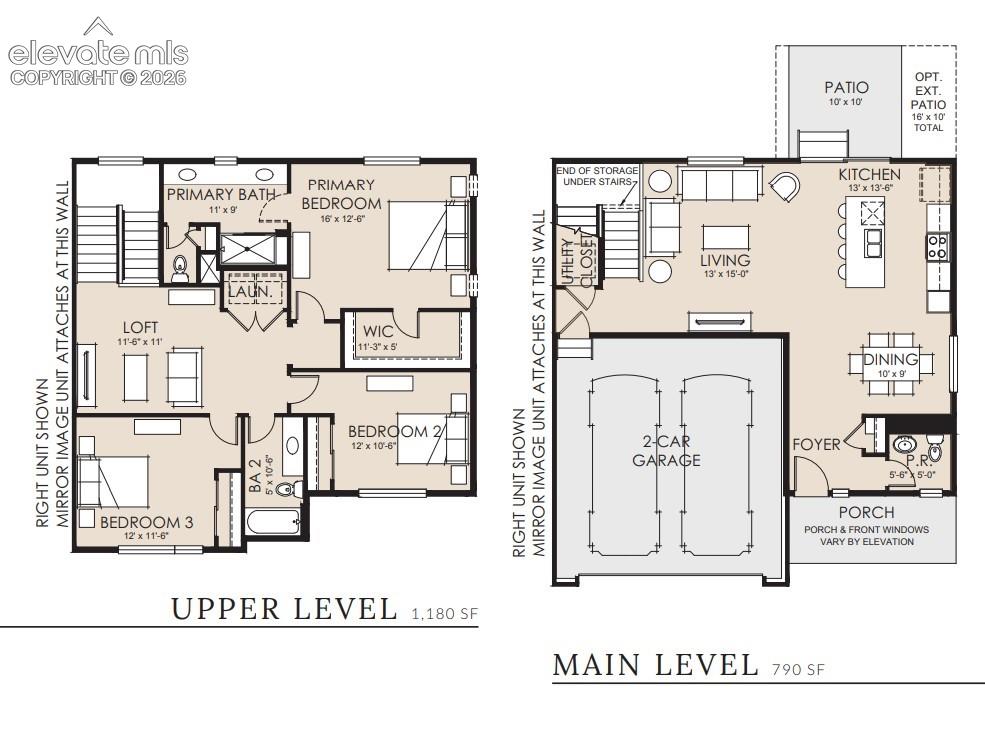
SPECIAL BUILDER INCENTIVES AVAILABLE! Call for details. Welcome to the Riviera in Sterling Ranch, Colorado Springs. This thoughtfully designed two-story home offers low-maintenance living, an open-concept floorplan, abundant natural light, flexible living space, and a manageable homesite designed for easier upkeep. The main level features a bright great room that flows seamlessly into the kitchen and dining area. The kitchen includes a spacious island, generous cabinetry, and ample prep space, creating a functional setting for everyday living and entertaining. Upstairs, the private primary suite features a walk-in closet, dual vanities, and walk-in shower. Secondary bedrooms and a full bath offer flexible space for bedrooms, guests, or a home office. Built on a crawl space foundation for additional storage, the Riviera combines efficient design with practical living space. The manageable lot and streamlined exterior mean less time spent on upkeep and more time enjoying Colorado living. Located in Sterling Ranch in Colorado Springs, residents enjoy lower monthly HOA dues, community amenities, parks, trails, and convenient access to shopping, dining, recreation, and area military bases. Taxes are currently based on land only. Photos are of a model home and may not represent the exact finishes or features of this home.
/u.realgeeks.media/searchspringsnow/logo-full-blk.png)
Additional Information
- School District
- Academy-20
- Parking Spaces
- 2
- Appliances
- Dishwasher, Disposal, Range
- Heating
- Forced Air
- Cooling
- Central Air
Mortgage Calculator

The real estate listing information and related content displayed on this site is provided exclusively for consumers’ personal, non-commercial use and may not be used for any purpose other than to identify prospective properties consumers may be interested in purchasing. This information and related content is deemed reliable but is not guaranteed accurate by the Pikes Peak REALTOR® Services Corp d/b/a elevateMLS.